
BEDS2
BATHS1 full
SQUARE FEET1,500
MLS#12803185
STATUSNew
PROPERTY TYPEResidential - Coop
SCHOOLDistrict 202
Property Description
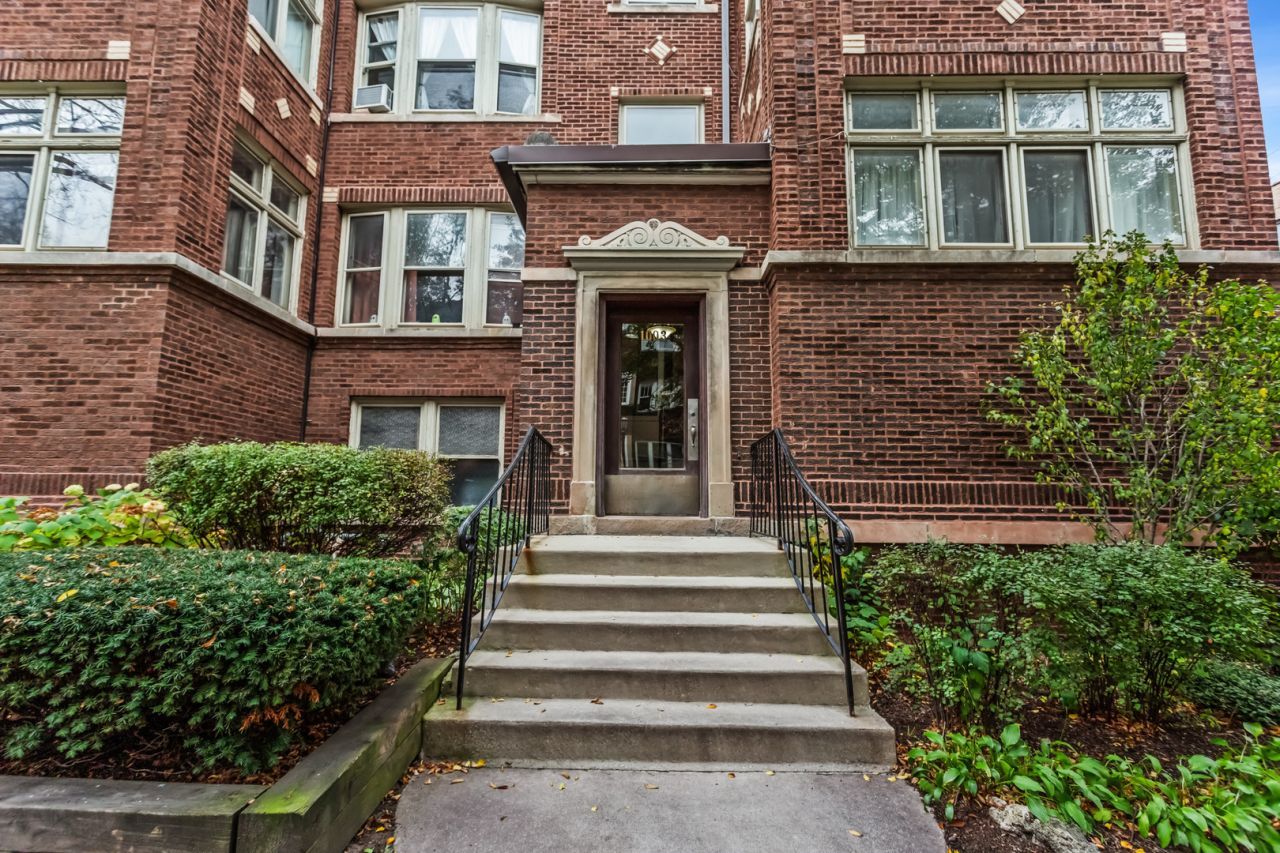
So much more than a 2-bedroom 1-bath home! There are 7+ rooms with over 30 windows offering spectacular space and light! Over 1500 square feet of amazing living space including a sweet shared back porch with views of the patio and yard. There are beautiful hardwood floors and completely neutral fresh decor throughout. The huge entry foyer with a full wall of closets leads to both the large living room (with gas fireplace) and adjacent front sun room that feels like you are in a tree house and the massive dining room that can accommodate any sized table. Every room has abundant extra large windows, 9 foot ceilings, and original detailed mouldings. The fabulous cook's kitchen has an abundance of 42 inch custom cherry cabinetry, granite counters, and new stainless appliances (2024). The remodeled bathroom is stylish and also has a full sized in-unit washer/dryer. The primary bedroom is generous and has a great closet. The second bedroom has a cedar closet and a third tandem heated room which makes a great home office, workout or play space. There are 4 a/c units (3 are new) The building is pet friendly, smoke free, and has a beautiful patio where you can grill. A private 12 x 8 storage locker in the basement is also yours. 1003 Washington is part of an 18 unit building with a newer roof, recent tuck-pointing, water proofed basement, well managed with 2 renovated rental units that help keep the association's costs low. This tree-lined street has ample street parking, but if desired the building owns 4 rental spaces they offer by lottery each year PLEASE NOTE**** The monthly assessment includes the real estate taxes as well as the heat, water, snow removal, maintenance, and management. Just a few blocks to Main St shops, Metra, EL, amazing restaurants, schools, parks and more!
Property Features
Property Type: Residential - Coop
Basement: None
Cooling: Window Unit(s), Wall Unit(s)
Fireplaces: 1
Heating: Gas, Steam, Radiator(s)
Lot Size: common
Stories: 3.0
Taxes: $4,109
Year Built: 1915
Feature Descriptions
Additional rooms: Office, Sun Room, Foyer
Appliances: Range, Microwave, Dishwasher, Refrigerator, Washer, Dryer, Disposal, Stainless Steel Appliance(s)
Association Amenities: Storage
Association Includes: Heat, Water, Taxes, Insurance, Exterior Maintenance, Lawn Care, Scavenger, Snow Removal
Dining Room: Separate
Exterior: Brick
Fireplace: Gas Log
Fireplace Location(s): Living Room
HOA Fee: 955/ Monthly
Laundry: Main Level, In Unit
Lot Dimensions: common
Parcel#: 00000000000000
Pet Allowed: Cats OK, Deposit Required, Dogs OK, Number Limit, Size Limit
Sewer: Septic Tank, Public Sewer
Total Rooms: 6
Township: Evanston
Water: Lake Michigan, Public
Room Sizes
Office: 10X08
Sun Room: 13X08
Foyer: 10X09
Bedroom 2: 13X10
Dining Room: 19X14
Kitchen: 20X10
Living Room: 18X17
Primary Bedroom: 14X12
Local Schools
Middle School: Chute Middle School
Elementary School: Oakton Elementary School
School District: District 202
Listed By / Shown By
Listed By
Agency Name: Jameson Sotheby's International Realty
Agency Phone: 847-869-7300
Shown By
Agency Title: Gambino Realtors
Agency Phone: 815-282-2222

Estimate Your Payment
Estimated Payment
$ 1,836.12 per month $1,403.57 Principal & Interest $342.42 Property Tax $90.13 Homeowner's Insurance
1003 Washington Street , Unit 2 | MLS# 12803185
This home located at 1003 Washington Street , Unit 2, Evanston, IL 60202 is currently listed for sale with an asking price of $309,000. This property was built in 1915 and has 2 bedrooms and 1 full baths with 1500 sq. ft. Washington Street , Unit 2 is located within the District 202 school district. Search Evanston real estate on www.gogambino.com today.