
BEDS2
BATHS1 full
SQUARE FEET700
MLS#12701988
STATUSNew
PROPERTY TYPERental - Single Family
SCHOOLDistrict 202
Property Description
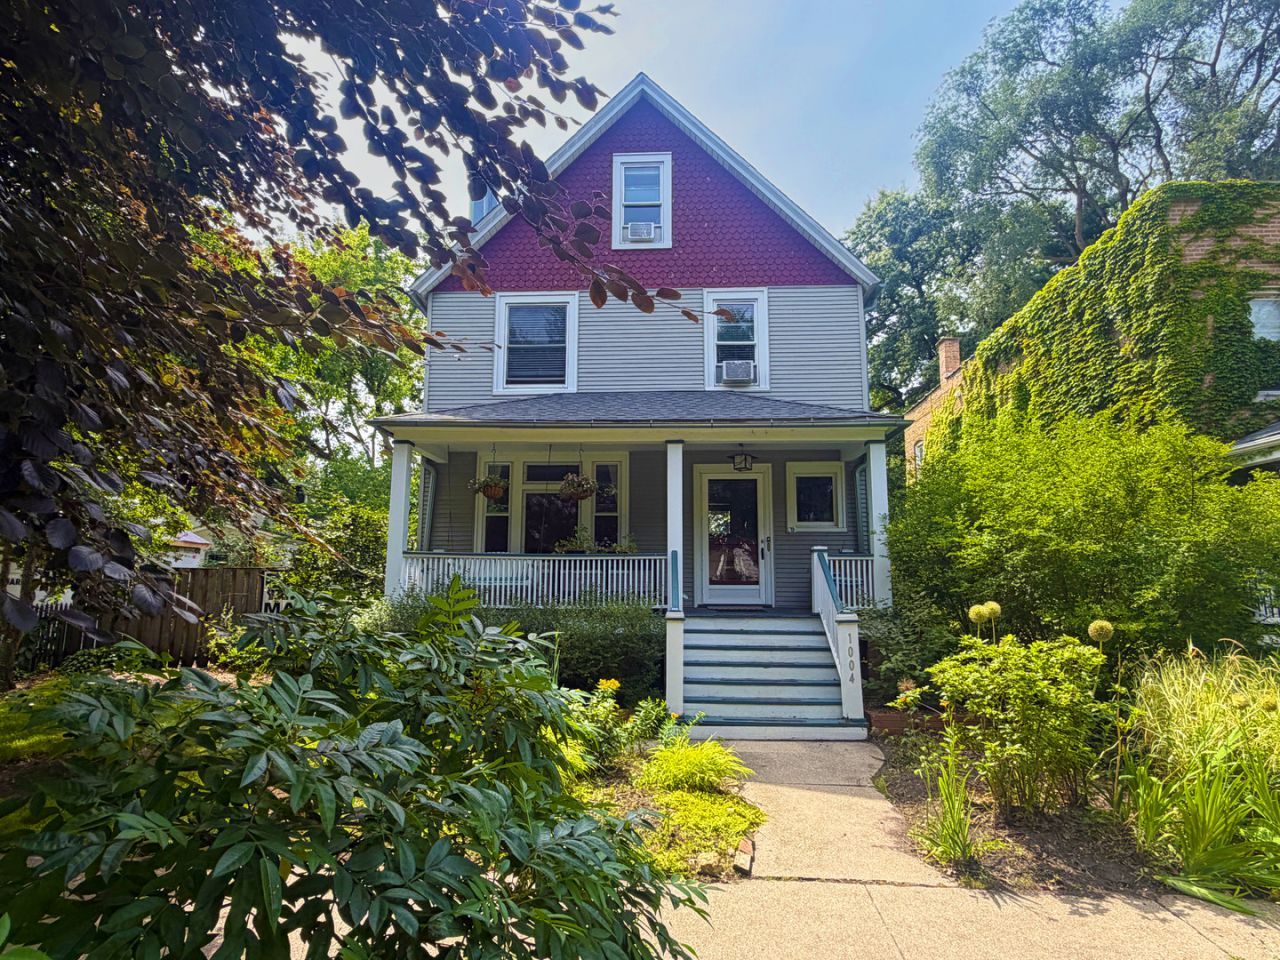
Sunny 2 bedroom, 1 bath unit in great location. Amenities include hardwood floors, high ceilings, woodburning fireplace with built-in bookshelves on either side, and loads of windows to let lots of light in. Living room/dining room combo, updated kitchen with stainless steel appliances, shared laundry is in the basement. Large, beautifully landscaped fenced yard is shared with other tenants. Unit is on a quiet tree-lined street a short walk to Washington School, Robert Crown Community Center, Main Street shopping, local restaurants and public transportation. Rent includes heat, water, scavenger and common insurance. Unit can be rented furnished or unfurnished. If rented furnished, it is available immediately. If rented unfurnished, lease would begin August 1 or August 15.
Property Features
Property Type: Rental - Single Family
Basement: None
Cooling: None
Fireplaces: 1
Heating: Natural Gas
Lot Size: 0.14 Acres
Stories: 1.0
Year Built: 1913
Feature Descriptions
Additional rooms: No additional rooms
Appliances: Range, Microwave, Dishwasher, Refrigerator
Dining Room: Combined w/ LivRm
Exterior: Frame
Fireplace: Wood Burning
Fireplace Location(s): Living Room
Laundry: Common Area
Lot Dimensions: 50x125
Other Equipment: CO Detectors, Ceiling Fan(s)
Rent Includes: Heat, Water, Scavenger
Sewer: Public Sewer, Storm Sewer
Total Rooms: 5
Township: Evanston
Water: Lake Michigan, Public
Room Sizes
Bedroom 2: 10X11
Dining Room: COMBO
Kitchen: 6X9
Living Room: 12X18
Primary Bedroom: 12X12
Local Schools
High School: Evanston Twp High School
Middle School: Nichols Middle School
Elementary School: Washington Elementary School
School District: District 202
Listed By / Shown By
Listed By
Agency Name: Jameson Sotheby's International Realty
Agency Phone: 847-869-7300
Shown By
Agency Title: Gambino Realtors
Agency Phone: 815-282-2222

1004 Ashland Avenue , Unit 1 | MLS# 12701988
This property located at 1004 Ashland Avenue , Unit 1, Evanston, IL 60202 is currently listed for rent with an asking price of $2,500 / Monthly. Ashland Avenue , Unit 1 is located within the District 202 school district. Search Evanston real estate on www.gogambino.com today.