
BEDS2
BATHS2 full 1 partial
SQUARE FEET1,583
MLS#12733313
STATUSNew
PROPERTY TYPEResidential - Townhouse
SUBDIVISIONWillow Creek
SCHOOLDistrict 94
Property Description
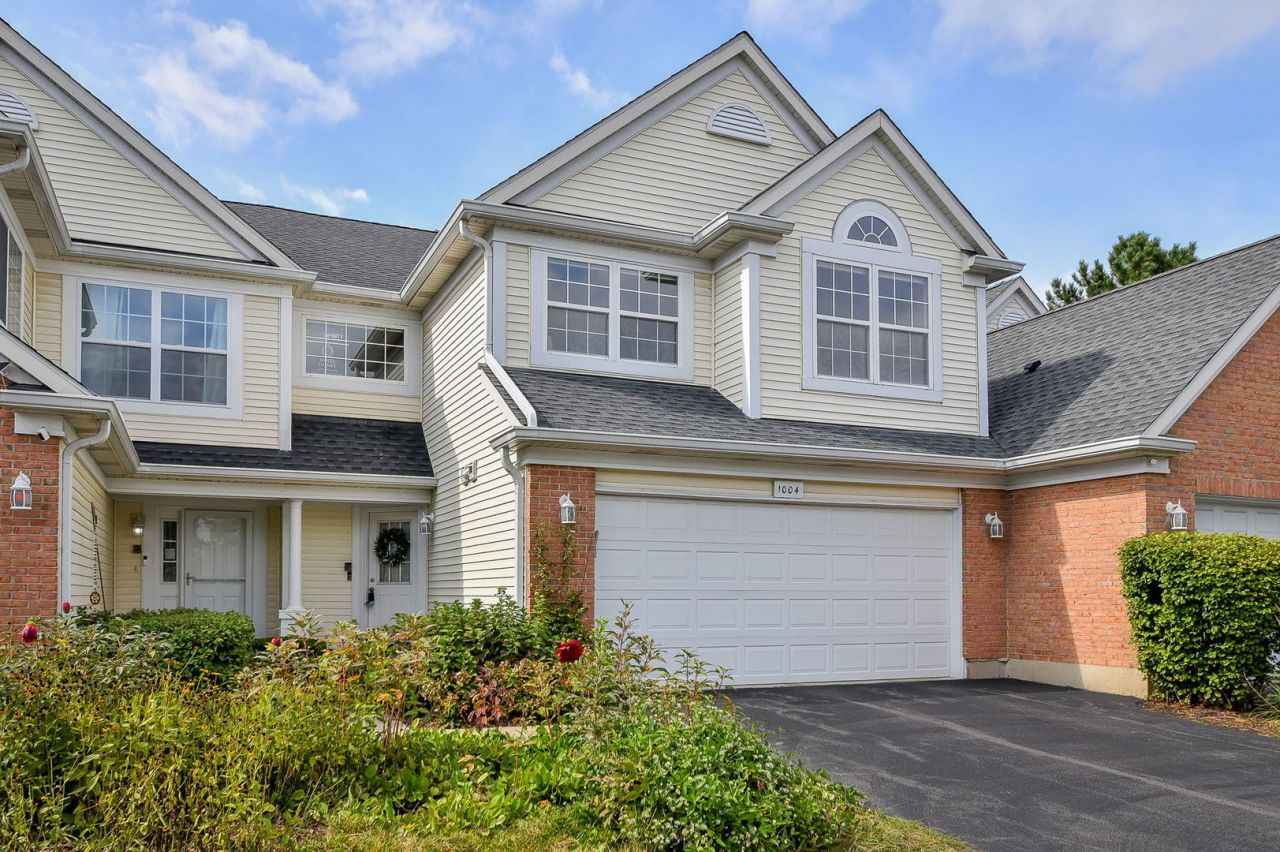
Welcome to easy living with peaceful pond views! This 2 bedroom, 2.5 bath townhome offers 1,583 square feet with a comfortable, functional layout. The main living space is anchored by a cozy fireplace, creating the perfect spot to relax or entertain. Upstairs, the loft adds valuable added space and works beautifully as a home office, reading area, workout space, or additional family room. Step outside to the extended patio and enjoy peaceful pond views, whether you're sipping your morning coffee, grilling with friends, or unwinding at the end of the day. An attached garage adds everyday convenience, while the location keeps shopping, dining, commuter routes, and area amenities close by. Well maintained and move-in ready, this is an easy place to settle in and start enjoying from day one.
Property Features
Property Type: Residential - Townhouse
Basement: None
Cooling: Central Air
Fireplaces: 1
Garage: 2
Heating: Natural Gas, Forced Air
Lot Size: 12,192
Stories: 2.0
Taxes: $7,024
Year Built: 1999
Amenities
Cathedral Ceiling(s)
Built-in Features
Granite Counters
Feature Descriptions
Additional rooms: Loft, Foyer
Appliances: Range, Microwave, Dishwasher, Refrigerator, Washer, Dryer, Disposal, Humidifier
Association Includes: Insurance, Lawn Care, Snow Removal
Dining Room: Separate
Exterior: Vinyl Siding, Brick
Fireplace: Gas Log
Fireplace Location(s): Living Room
HOA Fee: 283/ Monthly
Laundry: Main Level, In Unit
Lot Dimensions: 12192
Other Equipment: CO Detectors
Parcel#: 0133416151
Parking: Asphalt, Garage Door Opener, Yes, Garage Owned, Attached, Garage
Pet Allowed: Cats OK, Dogs OK
Sewer: Public Sewer
Total Rooms: 6
Township: Wayne
Water: Public
Room Sizes
Loft: 13X26
Foyer: 5X11
Bedroom 2: 13X14
Dining Room: 15X12
Family Room: 14X21
Kitchen: 14X14
Laundry: 7X8
Primary Bedroom: 16X28
Local Schools
School District: District 94
Listed By / Shown By
Listed By
Agency Name: Keller Williams Infinity
Agency Phone: 630-778-5800
Shown By
Agency Title: Gambino Realtors
Agency Phone: 815-282-2222

Estimate Your Payment
Estimated Payment
$ 2,228.40 per month $1,543.93 Principal & Interest $585.33 Property Tax $99.14 Homeowner's Insurance
1004 Charlestowne Drive | MLS# 12733313
This townhouse located at 1004 Charlestowne Drive, West Chicago, IL 60185 is currently listed for sale with an asking price of $339,900. This property was built in 1999 and has 2 bedrooms and 2 full and 1 partial baths with 1583 sq. ft. Charlestowne Drive is located in the Willow Creek subdivision within the District 94 school district. Search Willow Creek real estate on www.gogambino.com today.