
BEDS3
BATHS2 full 1 partial
SQUARE FEET1,668
MLS#12785512
STATUSContingent
PROPERTY TYPEResidential - Single Family
SUBDIVISIONLakewood Springs Club
SCHOOLDistrict 88
Property Description
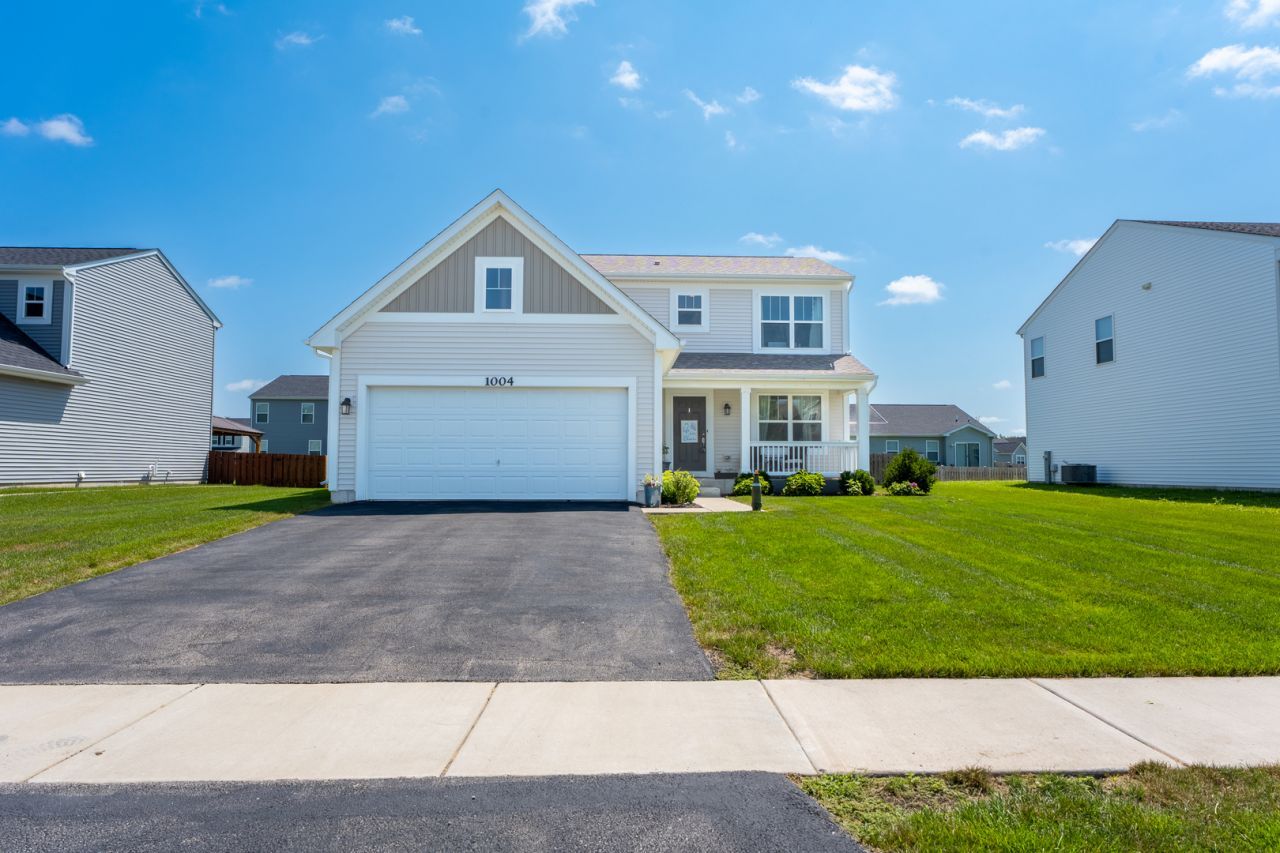
Welcome to 1004 Daniel Street in Plano's Lakewood Springs Club community! Built in 2021, this beautifully maintained 3-bedroom, 2.5-bath home combines modern updates with functional living space. Step inside to a bright, open-concept layout featuring a spacious living area, an inviting kitchen with updated granite countertops and new vinyl plank flooring that adds a fresh, modern touch. Fresh interior paint enhances the home's clean, updated feel. Upstairs, you'll find three bedrooms, including a spacious primary suite with a large closet and private bathroom featuring a double vanity. As well as a second floor laundry room for your convenience. Additional highlights include an attached 2-car garage with an EV charging station, a water softener installed in 2022, and a fully fenced backyard. The unfinished basement features rough-in plumbing, offering exciting potential for future finishing and additional living space. Enjoy access to the Lakewood Springs Club clubhouse and community amenities. Now vacant and move-in ready, this home offers modern conveniences, valuable updates, and room to make the space your own. Schedule your showing today!
Property Features
Property Type: Residential - Single Family
Basement: Yes
Basement: Unfinished, Partial
Cooling: Central Air
Garage: 2
Heating: Gas, Forced Air
Lot Size: 0.17 Acres
Year Built: 2021
Feature Descriptions
Additional rooms: No additional rooms
Association Includes: Clubhouse, Pool, Other
Exterior: Vinyl Siding
HOA Fee: 55/ Monthly
Lot Dimensions: 60 X 120
Other Equipment: Water-Softener Owned
Parcel#: 0122110031
Parking: Garage Door Opener, EV Ready, Electric Vehicle Charging Station(s), Yes, Attached, Garage
Sewer: Public Sewer
Total Rooms: 7
Township: Little Rock
Water: Public
Room Sizes
Bedroom 2: 12X10
Bedroom 3: 10X10
Dining Room: 16X13
Family Room: 6X8
Kitchen: 13X16
Laundry: 6X8
Living Room: 13X16
Primary Bedroom: 13X15
Local Schools
School District: District 88
Listed By / Shown By
Listed By
Agency Name: john greene, Realtor
Agency Phone: 630-554-4400
Shown By
Agency Title: Gambino Realtors
Agency Phone: 815-282-2222

Estimate Your Payment
Estimated Payment
$ 1,740.23 per month $1,635.23 Principal & Interest $0.00 Property Tax (data not provided by mls) $105.00 Homeowner's Insurance
1004 Daniel Street | MLS# 12785512
This single family home located at 1004 Daniel Street, Plano, IL 60545 is currently listed for sale with an asking price of $360,000. This property was built in 2021 and has 3 bedrooms and 2 full and 1 partial baths with 1668 sq. ft. Daniel Street is located in the Lakewood Springs Club subdivision within the District 88 school district. Search Lakewood Springs Club real estate on www.gogambino.com today.