
BEDS4
BATHS2 full 1 partial
SQUARE FEET3,100
MLS#12783833
STATUSContingent
PROPERTY TYPEResidential - Single Family
SUBDIVISIONParkside Square
SCHOOLDistrict 230
Property Description
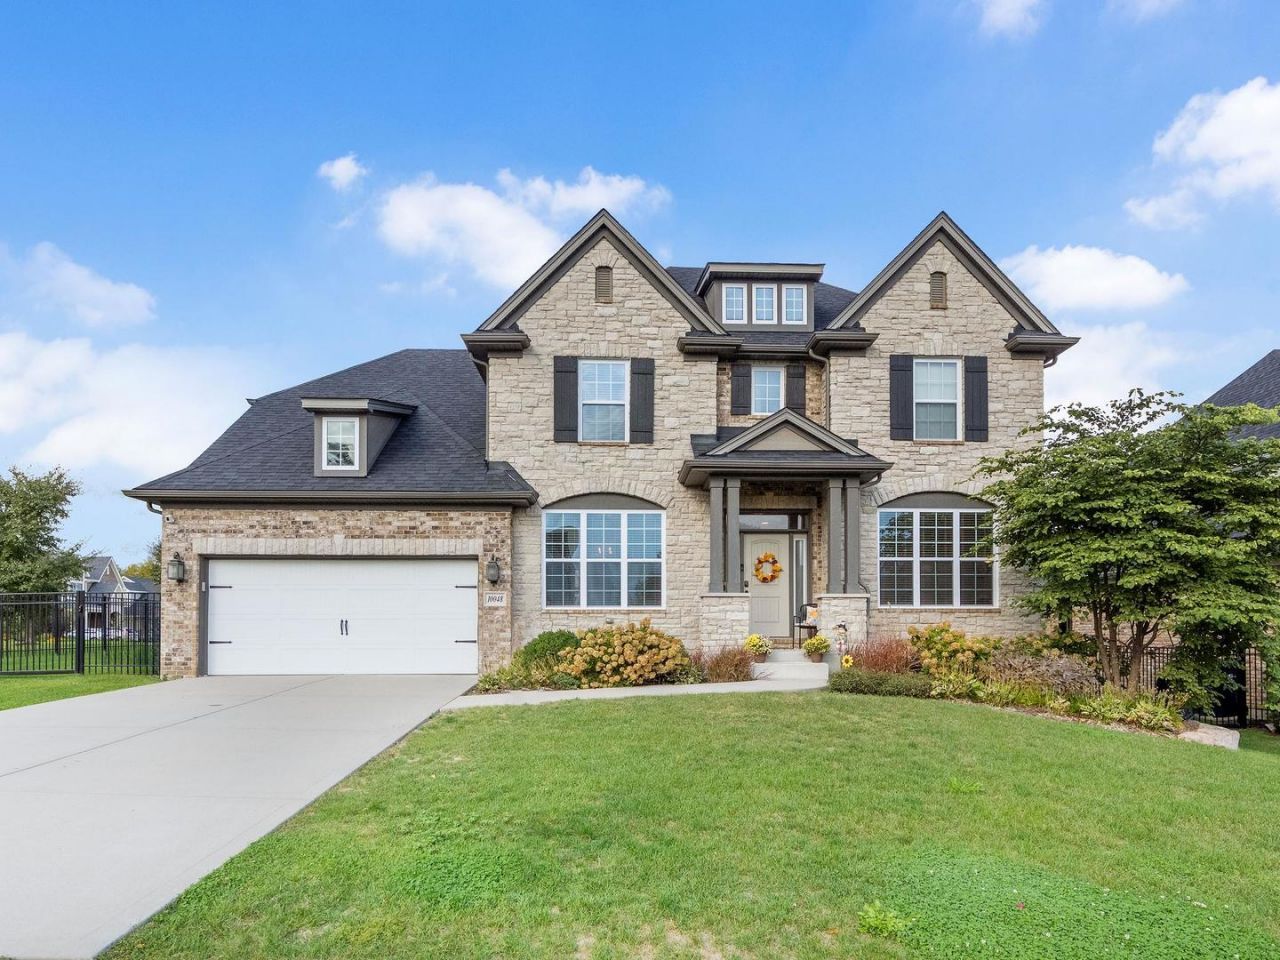
Welcome to this exceptional four-bedroom residence in Orland Park's sought-after Parkside Square community. Beautifully maintained and showcasing the look and feel of new construction, this home combines timeless elegance, thoughtful upgrades and modern functionality. Situated on a desirable corner lot, it features an upgraded brick and stone facade, professionally landscaped grounds and a fully fenced backyard. The refined interior features hardwood flooring throughout the main level, designer-inspired paint, upgraded panel doors and stylish lighting. The formal dining room impresses with elegant wainscoting and a dramatic coffered ceiling, while the versatile living room is ideal for a home office, sitting room or playroom. The gourmet kitchen blends style and functionality with custom cabinetry, quartz countertops, under-cabinet lighting and a spacious island with breakfast bar seating. A walk-in pantry and upgraded butler's pantry with wine refrigerator add convenience and make entertaining effortless. The open-concept layout flows into the expansive family room, highlighted by custom wood beams, an upgraded gas fireplace, recessed lighting and built-in speakers. A thoughtfully designed mudroom features a custom boot bench and storage closet, while the attached two-car garage offers an upgraded Lift Master opener and attic access. Upstairs, the spacious primary suite provides a private retreat with two walk-in closets and an ensuite bath featuring dual vanities, a soaking tub and an oversized walk-in shower. Three additional generously sized bedrooms, a full hall bath and convenient second-floor laundry complete the upper level. The full, unfinished basement offers endless possibilities for future living space, recreation, a home gym or a theater, with rough-in plumbing already in place for a future bathroom. Enjoy outdoor living on the expansive paver patio, perfect for al fresco dining and entertaining, overlooking the private, fully fenced backyard. Combining elevated finishes, thoughtful design and exceptional versatility, this beautifully appointed Parkside Square home offers the perfect balance of style, comfort and functionality.
Property Features
Property Type: Residential - Single Family
Basement: Yes
Basement: Unfinished, Bath/Stubbed, Egress Window,9 ft + pour, Storage Space, Full
Cooling: Central Air
Fireplaces: 1
Garage: 2
Heating: Gas, Forced Air
Home Style: Traditional
Lot Size: 0.23 Acres
Roof Type: Asphalt
Taxes: $15,601
Year Built: 2016
Amenities
Dry Bar
Built-in Features
Walk-In Closet(s)
High Ceilings
Coffered Ceiling(s)
Beamed Ceilings
Open Floorplan
Pantry
Quartz Counters
Feature Descriptions
Additional rooms: Foyer, Pantry, Breakfast Room, Mud Room, Walk In Closet, Storage, Utility Room-Lower Level
Appliances: Range, Microwave, Dishwasher, Refrigerator, Washer, Dryer, Disposal, Stainless Steel Appliance(s), Wine Refrigerator
Association Includes: Other
Bath Features: Separate Shower, Double Sink, Soaking Tub
Dining Room: Separate
Exterior: Brick, Stone, Fiber Cement
Fireplace: Gas Log
Fireplace Location(s): Family Room
HOA Fee: 320/ Annually
Laundry: Upper Level, In Unit, Sink
Lot: Corner Lot, Landscaped
Lot Dimensions: 85.98 x 119.5
Other Equipment: CO Detectors, Sump Pump
Parcel#: 27161120030000
Parking: Concrete, Garage Door Opener, Yes, Garage Owned, Attached, Garage
Sewer: Public Sewer
Total Rooms: 9
Township: Orland
Water: Lake Michigan, Public
Room Sizes
Foyer: 16X8
Pantry: 6X5
Breakfast Room: 16X10
Mud Room: 12X11
Bar/Entertainment: 6X5
Walk In Closet: 8X8
Storage: 38X30
Bedroom 2: 15X12
Bedroom 3: 12X10
Bedroom 4: 13X12
Dining Room: 16X12
Family Room: 16X15
Kitchen: 16X12
Laundry: 11X9
Living Room: 11X11
Primary Bedroom: 16X15
Local Schools
High School: Carl Sandburg High School
Middle School: Orland Junior High School
Elementary School: High Point Elementary School
School District: District 230
Listed By / Shown By
Listed By
Agency Name: Coldwell Banker Realty
Agency Phone: 708-352-4840
Shown By
Agency Title: Gambino Realtors
Agency Phone: 815-282-2222

Estimate Your Payment
Estimated Payment
$ 4,862.73 per month $3,347.68 Principal & Interest $1,300.08 Property Tax $214.96 Homeowner's Insurance
10048 El Cameno Real Drive | MLS# 12783833
This single family home located at 10048 El Cameno Real Drive, Orland Park, IL 60462 is currently listed for sale with an asking price of $737,000. This property was built in 2016 and has 4 bedrooms and 2 full and 1 partial baths with 3100 sq. ft. El Cameno Real Drive is located in the Parkside Square subdivision within the District 230 school district. Search Parkside Square real estate on www.gogambino.com today.