
BEDS3
BATHS2 full 1 partial
SQUARE FEET2,128
MLS#12745668
STATUSNew
PROPERTY TYPEResidential - Townhouse
SUBDIVISIONCedar Grove
SCHOOLDistrict 301
Property Description
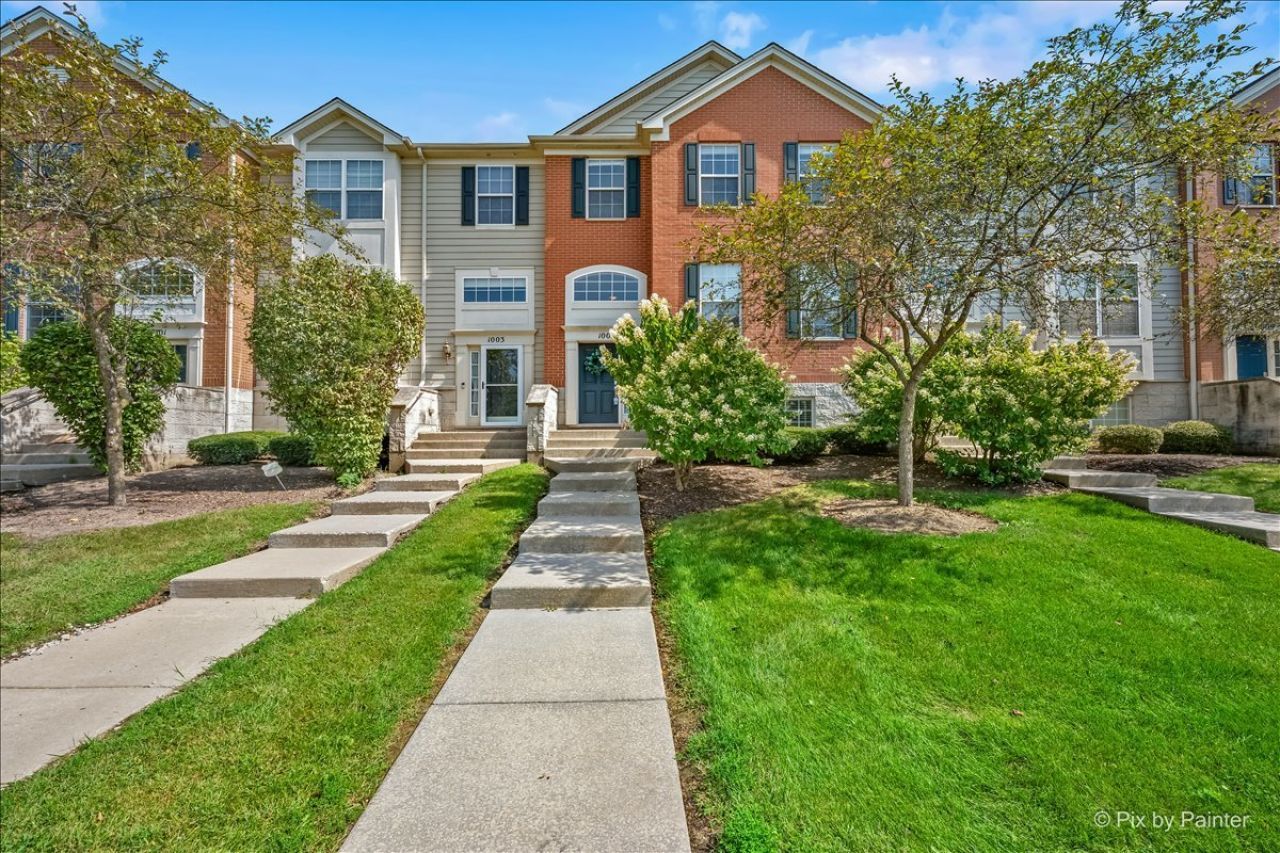
Welcome home to this beautiful brick-front Dunmore model townhome in sought after Cedar Grove subdivision. The neighborhood is filled with families and fun plus highly regarded Central School District 301! Offering over 2,100 square feet, 3 bedrooms, 2.1 baths, a finished lower level and attached 2-car garage! Step inside to soaring 9-foot main-level ceilings and a bright, spacious floor plan featuring formal living and dining rooms plus an inviting family room anchored by a cozy fireplace. The generously sized kitchen is made for gathering with granite counters, stainless steel appliances, center island and plenty of prep and storage space. Upstairs, the impressive primary suite features a vaulted ceiling, large walk-in closet and French doors that lead you to your private luxury bath, while the two additional bedrooms and a full bath complete the second level. The finished lower level adds valuable flex space for a rec room, home office, wellness space or playroom, along with a laundry room with storage. All of this in a fantastic location near Metra, Randall Road shopping + dining, parks, I-90 and Rt. 20. This home is spacious, stylish and perfectly located-this is the one you'll want to call home!
Property Features
Property Type: Residential - Townhouse
Basement: Finished, Partial, Daylight
Basement: Yes
Cooling: Central Air
Fireplaces: 1
Garage: 2
Heating: Natural Gas, Forced Air
Lot Size: COMMON
Roof Type: Asphalt
Stories: 3.0
Taxes: $6,845
Year Built: 2010
Amenities
Storage
Feature Descriptions
Additional rooms: Breakfast Room, Den, Foyer
Appliances: Range, Dishwasher, Disposal
Association Amenities: Park
Association Includes: Exterior Maintenance, Lawn Care, Scavenger, Snow Removal
Bath Features: Separate Shower, Double Sink, Soaking Tub
Dining Room: Combined w/ LivRm
Exterior: Brick
Fireplace: Gas Log
Fireplace Location(s): Family Room
HOA Fee: 324/ Monthly
Laundry: Washer Hookup
Lot: Common Grounds
Lot Dimensions: COMMON
Parcel#: 0525174015
Parking: Asphalt, No Garage, Yes, Garage Owned, Attached, Garage
Pet Allowed: Cats OK, Dogs OK
Sewer: Public Sewer
Total Rooms: 9
Township: Elgin
Water: Public
Room Sizes
Breakfast Room: 10X8
Den: 15X11
Foyer: 8X5
Bedroom 2: 13X10
Bedroom 3: 12X10
Dining Room: 15X8
Family Room: 14X13
Kitchen: 11X10
Laundry: 10X8
Living Room: 15X9
Primary Bedroom: 19X14
Local Schools
High School: Central High School
Middle School: Prairie Knolls Middle School
Elementary School: Prairie View Grade School
School District: District 301
Listed By / Shown By
Listed By
Agency Name: Coldwell Banker Realty
Agency Phone: 312-981-5500
Shown By
Agency Title: Gambino Realtors
Agency Phone: 815-282-2222

Estimate Your Payment
Estimated Payment
$ 2,141.46 per month $1,476.25 Principal & Interest $570.42 Property Tax $94.79 Homeowner's Insurance
1005 Alberta Road | MLS# 12745668
This townhouse located at 1005 Alberta Road, Elgin, IL 60124 is currently listed for sale with an asking price of $325,000. This property was built in 2010 and has 3 bedrooms and 2 full and 1 partial baths with 2128 sq. ft. Alberta Road is located in the Cedar Grove subdivision within the District 301 school district. Search Cedar Grove real estate on www.gogambino.com today.