
BEDS3
BATHS2 full 1 partial
SQUARE FEET2,311
MLS#12669591
STATUSActive
PROPERTY TYPEResidential - Condominium
SCHOOLDistrict 200
Property Description
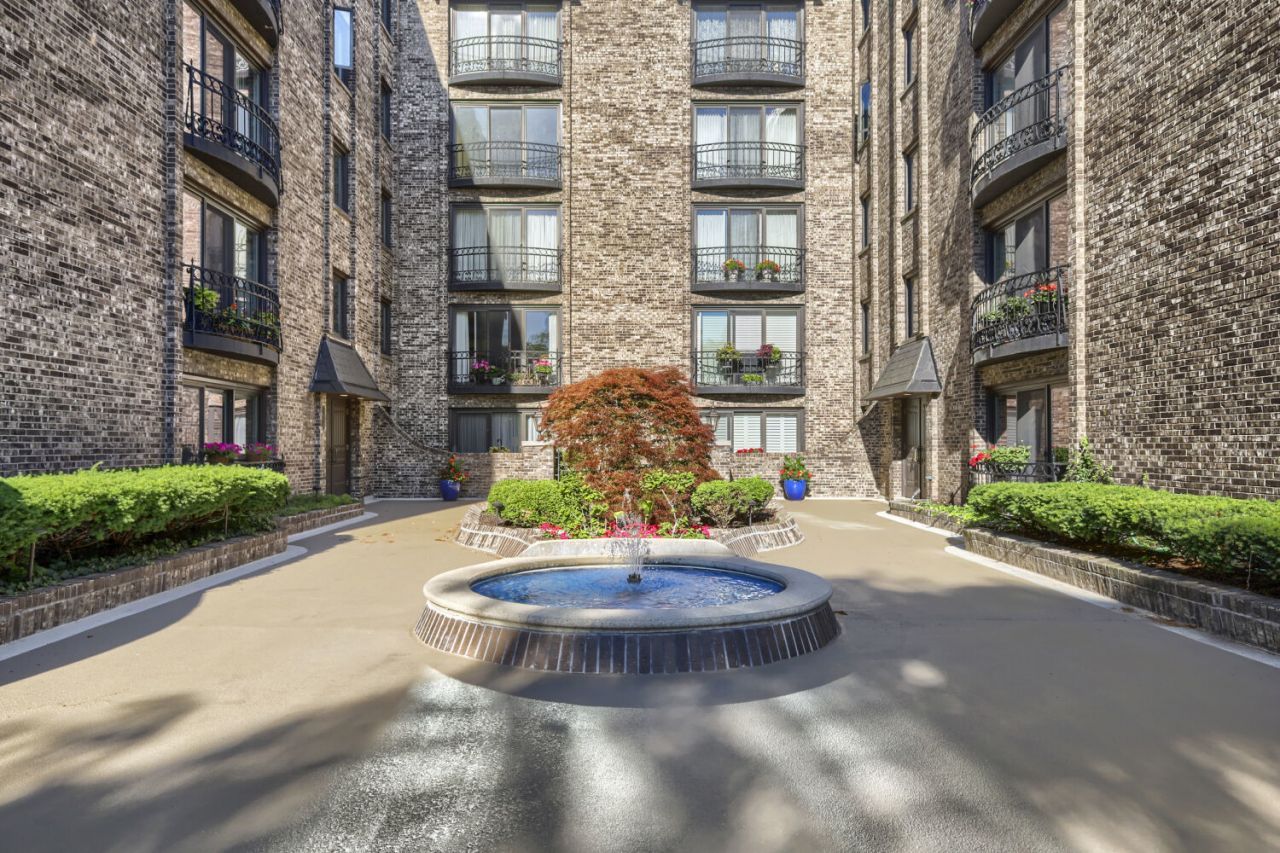
Spacious River Forest Condo. Enjoy easy living in this expansive 3-bedroom, 2.1-bath elevator condo building. This place is perfect for those looking to downsize without sacrificing space. Located in the sought-after Valencia Building, this bright and inviting home offers an ideal floor plan with generously sized rooms throughout. The large living and dining areas provide plenty of space for entertaining. The west-facing living room is filled with natural light and a beautiful view of green space and the courtyard fountain. The east-facing bedrooms offer peaceful morning sun. Recent updates include new appliances, beautiful wood flooring, and the convenience of an in-unit brand new washer and dryer. Additional features include indoor heated parking, a private storage, and a new roof on the building. Ideally situated near shopping, dining, parks, and transportation, this is a rare opportunity to enjoy maintenance-free living in one of River Forest's most desirable locations. Plenty of room to entertain, relax, and enjoy the lifestyle you deserve.
Property Features
Property Type: Residential - Condominium
Basement: None
Cooling: Central Air
Garage: 1
Heating: Electric, Forced Air
Lot Size: common
Stories: 5.0
Taxes: $10,311
Year Built: 1970
Feature Descriptions
Additional rooms: Foyer, Breakfast Room
Association Includes: None
Exterior: Brick
Laundry: In Unit
Lot Dimensions: common
Parcel#: 15014060261025
Parking: Yes, Garage Owned, Attached, Garage
Sewer: Public Sewer
Total Rooms: 7
Township: River Forest
Water: Lake Michigan, Public
Room Sizes
Foyer: 8X7
Breakfast Room: 10X8
Bedroom 2: 16X11
Bedroom 3: 16X11
Dining Room: 16X12
Kitchen: 16X8
Laundry: 8X7
Living Room: 23X19
Primary Bedroom: 20X14
Local Schools
High School: Oak Park & River Forest High Sch
Middle School: Roosevelt School
Elementary School: Willard Elementary School
School District: District 200
Listed By / Shown By
Listed By
Agency Name: Coldwell Banker Real Estate Group
Agency Phone: 847-749-0842
Shown By
Agency Title: Gambino Realtors
Agency Phone: 815-282-2222

Estimate Your Payment
Estimated Payment
$ 3,517.94 per month $2,498.27 Principal & Interest $859.25 Property Tax $160.42 Homeowner's Insurance
1005 Bonnie Brae Place , Unit 4D | MLS# 12669591
This condo located at 1005 Bonnie Brae Place , Unit 4D, River Forest, IL 60305 is currently listed for sale with an asking price of $550,000. This property was built in 1970 and has 3 bedrooms and 2 full and 1 partial baths with 2311 sq. ft. Bonnie Brae Place , Unit 4D is located within the District 200 school district. Search River Forest real estate on www.gogambino.com today.