
BEDS4
BATHS3 full 1 partial
SQUARE FEET2,800
MLS#12722980
STATUSNew
PROPERTY TYPEResidential - Single Family
SCHOOLDistrict 203
Property Description
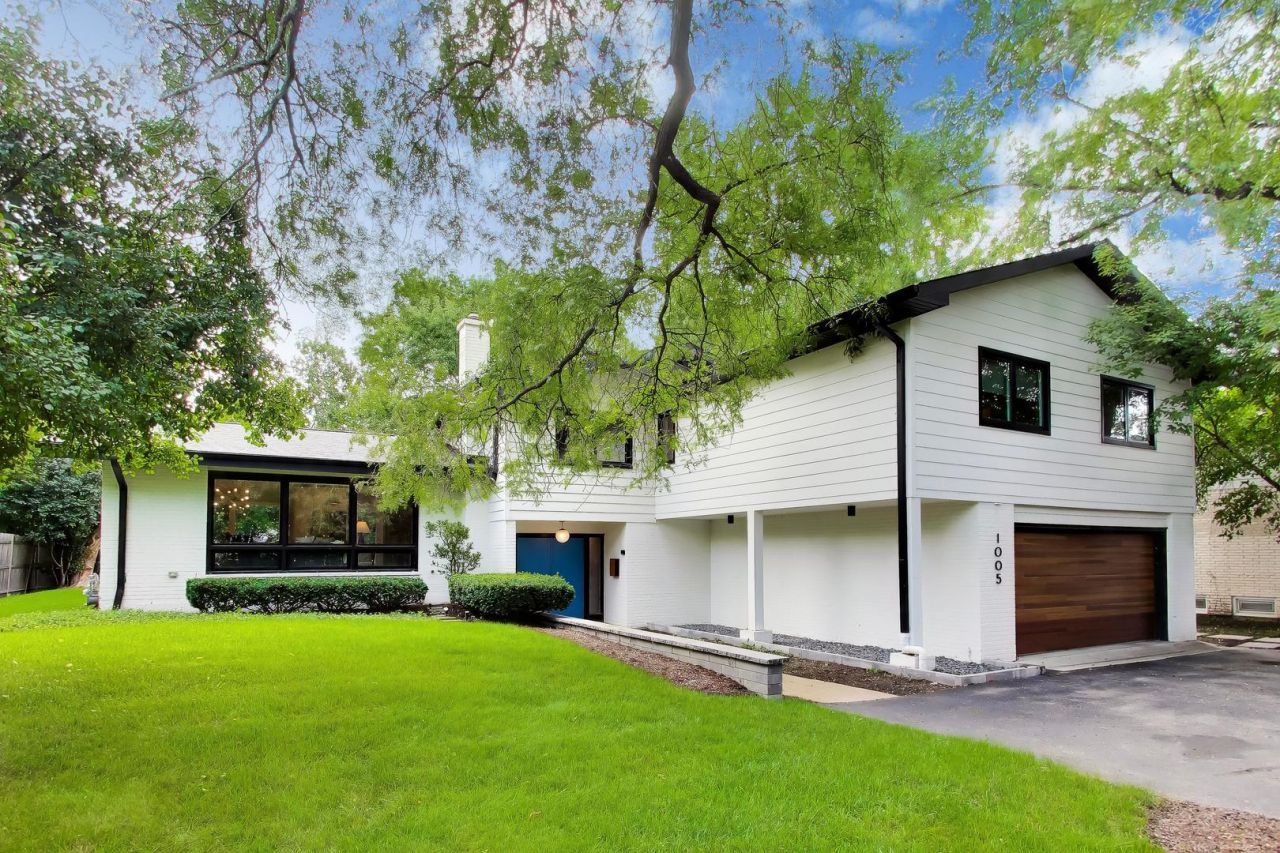
Beautiful, tranquil, and thoughtfully renovated tri-level home featuring an attached 2-car garage and additional driveway parking. Perfectly situated near local highlights-including the Chicago Botanic Garden, Ravinia Festival, and major expressways-this private sanctuary is tucked away from the main road amidst lush, scenic grounds. The light-filled, open-concept main level is designed for effortless entertaining, centered around a chef's kitchen with an oversized island, seamless flow into the living and dining areas, and expansive layout. The upper level boasts 4 spacious bedrooms, highlighted by 2 primary suites complete with spa-inspired baths and custom organized closets. Downstairs, the inviting family room features a cozy fireplace and walks out onto a newer bi-level stone patio overlooking a picturesque yard. A versatile lower level offers incredible potential for future expansion, a home gym, or recreation space, alongside a built-in laundry area. Completely gutted in 2018 with continuous custom upgrades by the current owners, this home offers the ideal blend of modern luxury and classic charm.
Upcoming Open Houses
Open House Saturday August 22nd, 12:00pm - 2:00pm
Open House Sunday August 23rd, 12:00pm - 2:00pm
Property Features
Property Type: Residential - Single Family
Basement: Partially Finished, Partial
Basement: Yes
Cooling: Central Air
Fireplaces: 2
Garage: 2
Heating: Natural Gas, Sep Heating Systems - 2+
Lot Size: 0.29 Acres
Roof Type: Asphalt
Taxes: $20,309
Year Built: 1961
Amenities
Cathedral Ceiling(s)
Feature Descriptions
Additional rooms: Foyer, Mud Room, Walk In Closet
Appliances: Range, Microwave, Dishwasher, Refrigerator, Disposal, Stainless Steel Appliance(s), Range Hood
Association Includes: None
Bath Features: Separate Shower, Double Sink, Soaking Tub
Dining Room: Combined w/ LivRm
Exterior: Brick, Cedar
Fireplace: Wood Burning, Electric
Fireplace Location(s): Family Room, Living Room
Lot Dimensions: 83X154
Parcel#: 04122010090000
Parking: Asphalt, Garage Door Opener, Yes, Garage Owned, Attached, Driveway, Owned, Garage
Sewer: Public Sewer
Total Rooms: 8
Township: New Trier
Water: Lake Michigan, Public
Room Sizes
Foyer: 9X15
Mud Room: 12X6
Walk In Closet: 11X8
Walk In Closet: 7X5
Bedroom 2: 17X13
Bedroom 3: 11X10
Bedroom 4: 14X11
Dining Room: 13X11
Family Room: 23X17
Kitchen: 13X11
Living Room: 22X14
Primary Bedroom: 15X15
Local Schools
School District: District 203
Listed By / Shown By
Listed By
Agency Name: Baird & Warner
Agency Phone: 312-242-1000
Shown By
Agency Title: Gambino Realtors
Agency Phone: 815-282-2222

Estimate Your Payment
Estimated Payment
$ 7,734.89 per month $5,677.89 Principal & Interest $1,692.42 Property Tax $364.58 Homeowner's Insurance
1005 Forestway Drive | MLS# 12722980
This single family home located at 1005 Forestway Drive , Glencoe, IL 60022 is currently listed for sale with an asking price of $1,250,000. This property was built in 1961 and has 4 bedrooms and 3 full and 1 partial baths with 2800 sq. ft. Forestway Drive is located within the District 203 school district. Search Glencoe real estate on www.gogambino.com today.