
BEDS3
BATHS2 full 1 partial
SQUARE FEET1,600
MLS#12688896
STATUSActive
PROPERTY TYPEResidential - Townhouse
SUBDIVISIONWillow Creek
SCHOOLDistrict 94
Property Description
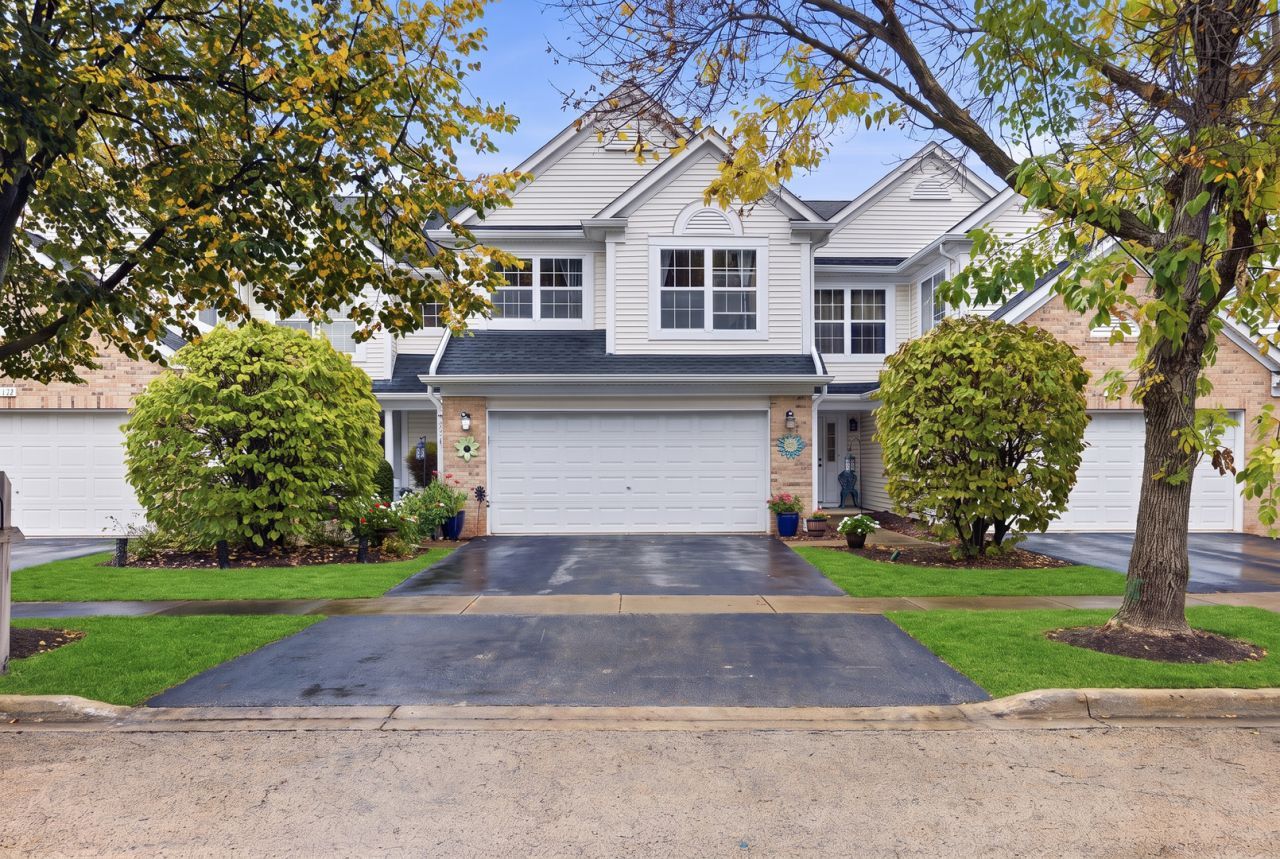
Step inside and discover a home where soaring vaulted ceilings, a dramatic two-story living room, and expansive windows frame peaceful pond views. Imagine cozy evenings by the fireplace, dinners in the separate dining room, and mornings spent enjoying coffee on your private patio. Upstairs, three spacious bedrooms include a primary suite with vaulted ceilings, a walk-in closet, and serene water views. Make yourself at home with fresh paint, new carpet throughout the second floor, updated lighting and electrical fixtures, a remodeled hall bath, and new washer, dryer, stove, and microwave. With a recently inspected HVAC system, main-floor laundry, and an attached two-car garage, this move-in-ready townhome offers comfort, convenience, and a beautiful natural setting to call your own.
Property Features
Property Type: Residential - Townhouse
Basement: None
Cooling: Central Air
Fireplaces: 1
Garage: 2
Heating: Gas, Forced Air
Lot Size: common
Roof Type: Asphalt
Stories: 2.0
Taxes: $7,023
Year Built: 1997
Amenities
Cathedral Ceiling(s)
Feature Descriptions
Additional rooms: No additional rooms
Appliances: Range, Microwave, Dishwasher, Refrigerator, Washer, Dryer, Disposal
Association Includes: Insurance, Exterior Maintenance, Snow Removal
Dining Room: Separate
Exterior: Vinyl Siding, Brick
Fireplace: Gas Log
Fireplace Location(s): Living Room
HOA Fee: 284/ Monthly
Laundry: Main Level, Gas Dryer Hookup, In Unit
Lot: Common Grounds, Landscaped
Lot Dimensions: common
Other Equipment: Ceiling Fan(s), Water Heater-Gas
Parcel#: 0133416034
Parking: Asphalt, Garage Door Opener, Yes, Garage Owned, Attached, Garage
Pet Allowed: Cats OK, Deposit Required, Dogs OK
Sewer: Public Sewer
Total Rooms: 6
Township: Wayne
Water: Public
Room Sizes
Bedroom 2: 12X11
Bedroom 3: 12X10
Dining Room: 13X11
Kitchen: 12X12
Laundry: 7X6
Living Room: 18X13
Primary Bedroom: 13X12
Local Schools
High School: Community High School
Middle School: Leman Middle School
Elementary School: Wegner Elementary School
School District: District 94
Listed By / Shown By
Listed By
Agency Name: Baird & Warner
Agency Phone: 847-392-1855
Shown By
Agency Title: Gambino Realtors
Agency Phone: 815-282-2222

Estimate Your Payment
Estimated Payment
$ 2,277.14 per month $1,589.81 Principal & Interest $585.25 Property Tax $102.08 Homeowner's Insurance
1005 Tara Lane, Unit 1005 | MLS# 12688896
This townhouse located at 1005 Tara Lane, Unit 1005, West Chicago, IL 60185 is currently listed for sale with an asking price of $350,000. This property was built in 1997 and has 3 bedrooms and 2 full and 1 partial baths with 1600 sq. ft. Tara Lane, Unit 1005 is located in the Willow Creek subdivision within the District 94 school district. Search Willow Creek real estate on www.gogambino.com today.