
BEDS4
BATHS3 full 1 partial
SQUARE FEET4,000
MLS#12780299
STATUSNew
PROPERTY TYPEResidential - Single Family
SCHOOLDistrict 207
Property Description
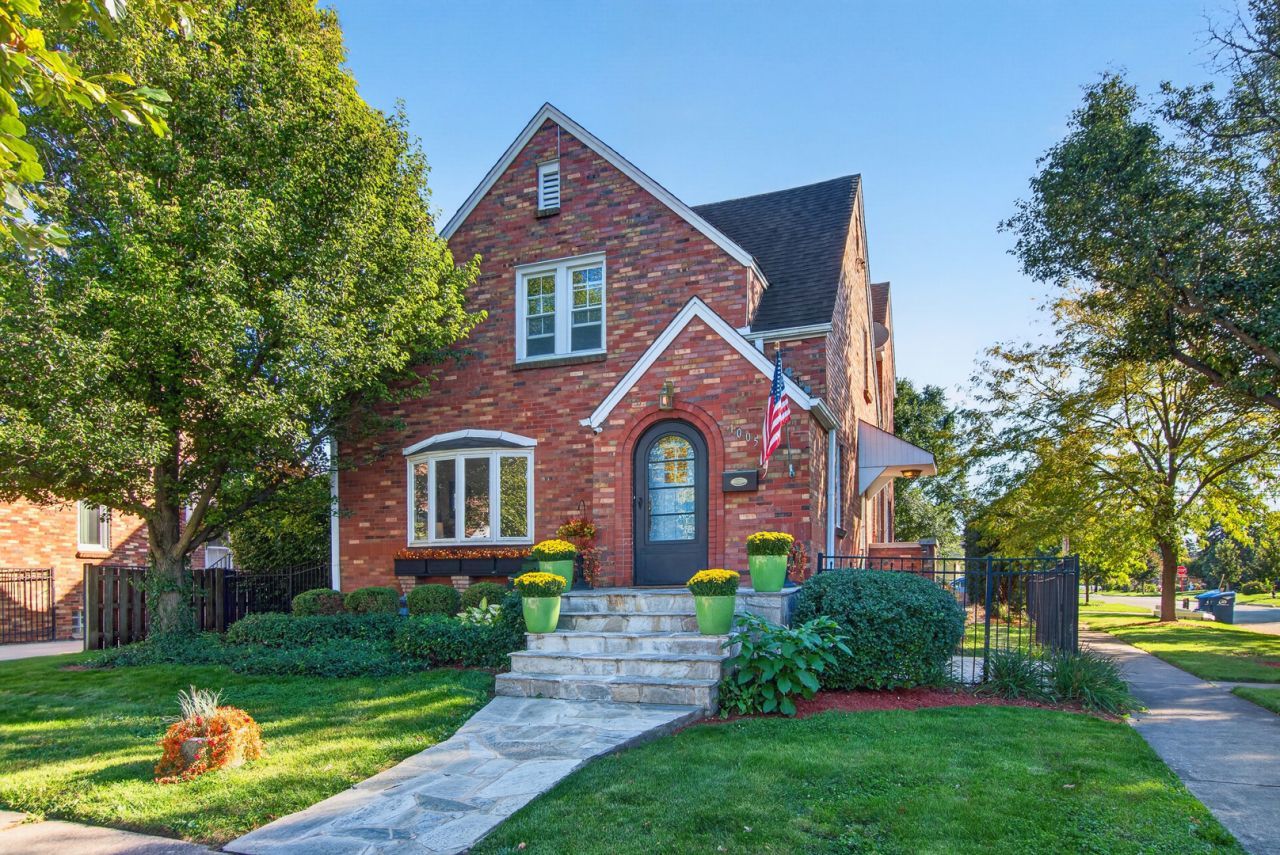
Fully updated and expansive 4000 SQFT single-family home located on a coveted corner lot in the heart of Des Plaines! This home seamlessly blends sophisticated, modern updates and finishes with timeless vintage charm and character creating a one-of-a-kind home. The house features a chef's kitchen with double oven, farmhouse sink, spacious island, 5-burner gas range, downdraft exhaust system, and quartz countertops. The kitchen opens seamlessly into expansive formal living and dining as well as cozy family room with large walk-out deck and swimming pool - perfect for outdoor entertaining! A stunning wooden staircase with custom wrought iron and brass railing leads to the upper level which features four bedrooms with wood floors, updated mission doors with modern hardware, and elegant crown molding. The primary suite serves as a personal oasis with fireplace, generous walk-in closet, and private balcony and ensuite spa-inspired bath featuring marble tile, a walk-in shower, dual sinks, and jacuzzi tub. The hallway guest bath is equipped with slate flooring, onyx backsplash, and a soaking tub. The home is complete with a finished basement perfect for additional living, workout, or home office as well as a full bathroom, storage, and utility rooms.
Property Features
Property Type: Residential - Single Family
Basement: Yes
Basement: Finished, Full
Cooling: Central Air, Zoned
Fireplaces: 2
Garage: 1.5
Heating: Natural Gas, Forced Air
Lot Size: 0.16 Acres
Taxes: $9,362
Amenities
Hot Tub
Dry Bar
Walk-In Closet(s)
Granite Counters
Feature Descriptions
Additional rooms: Family Room, Balcony/Porch/Lanai, Storage, Utility Room-Lower Level, Office, Game Room
Association Includes: None
Bath Features: Separate Shower, Double Sink
Exterior: Brick
Fireplace Location(s): Family Room, Master Bedroom
Hot Tub: Yes
Laundry: Main Level
Lot Dimensions: 72X162
Parcel#: 09173090010000
Parking: Yes, Garage Owned, Detached, Garage
Sewer: Public Sewer
Total Rooms: 11
Township: Maine
Water: Public
Room Sizes
Family Room - Down: 19X13
Balcony/Porch/Lanai: 6X8
Storage: 13X15
Office: 11X9
Game Room: 16X13
Bedroom 2: 16X13
Bedroom 3: 12X12
Bedroom 4: 19X12
Dining Room: 14X16
Family Room: 15X15
Kitchen: 26X15
Laundry: 6X13
Living Room: 26X13
Primary Bedroom: 21X23
Local Schools
School District: District 207
Listed By / Shown By
Listed By
Agency Name: SERHANT.
Agency Phone: 312-806-9766
Shown By
Agency Title: Gambino Realtors
Agency Phone: 815-282-2222

Estimate Your Payment
Estimated Payment
$ 4,038.27 per month $3,061.52 Principal & Interest $780.17 Property Tax $196.58 Homeowner's Insurance
1005 Woodlawn Avenue | MLS# 12780299
This single family home located at 1005 Woodlawn Avenue, Des Plaines, IL 60016 is currently listed for sale with an asking price of $674,000. This property has 4 bedrooms and 3 full and 1 partial baths with 4000 sq. ft. Woodlawn Avenue is located within the District 207 school district. Search Des Plaines real estate on www.gogambino.com today.