
BEDS2
BATHS2 full
SQUARE FEET1,376
MLS#12656606
STATUSPending
PROPERTY TYPEResidential - Condominium
SCHOOLDistrict 207
Property Description
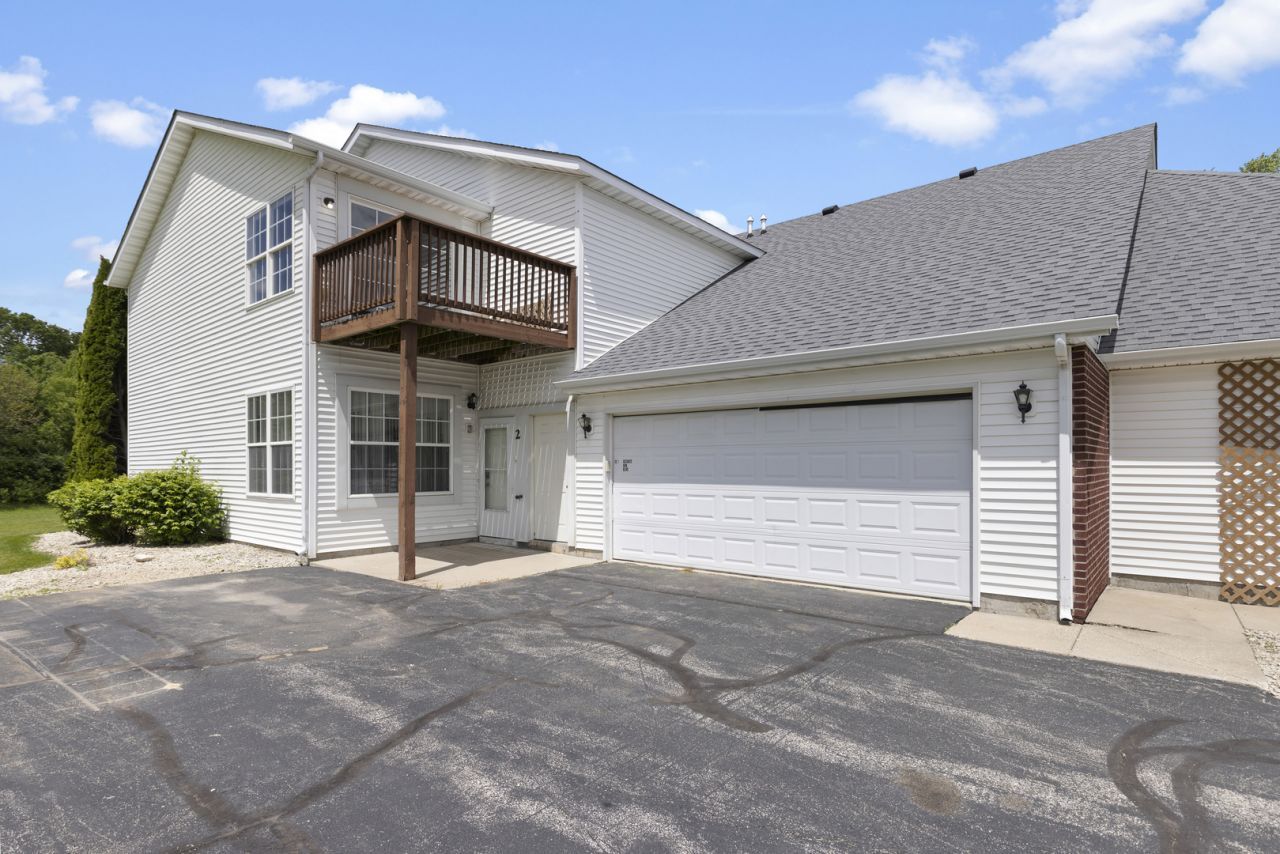
Beautiful 2nd-floor condo with 2 bedrooms, 2 full bathrooms and an attached 2-car garage with a long private driveway! Enjoy a bright, open layout with vaulted ceilings, large windows, updated laminate flooring and great natural light throughout the main living space. The kitchen features oak cabinetry, pantry, tile flooring and breakfast bar. Separate dining space with sliding doors leading to a private deck. Both bedrooms are spacious and have brand new carpets. The primary suite has a walk-in closet and private bathroom with walk-in shower. Peaceful dead-end street setting with gorgeous views of greenery and open field-no neighbor views! New roof! A great low-maintenance option with private garage parking and beautiful surroundings.
Property Features
Property Type: Residential - Condominium
Basement: None
Cooling: Central Air
Garage: 2
Heating: Forced Air
Lot Size: Common
Stories: 2.0
Taxes: $2,669
Year Built: 2006
Feature Descriptions
Additional rooms: No additional rooms
Appliances: Range, Microwave, Dishwasher, Refrigerator
Association Includes: Lawn Care, Snow Removal
Exterior: Vinyl Siding
HOA Fee: 155/ Monthly
Lot Dimensions: Common
Parcel#: 0806280033
Parking: Yes, Attached, Garage
Pet Allowed: Cats OK, Dogs OK
Sewer: Public Sewer
Total Rooms: 5
Township: Roscoe
Water: Public
Room Sizes
Bedroom 2: 10X15
Dining Room: 11X14
Kitchen: 10X14
Laundry: 6X12
Living Room: 14X20
Primary Bedroom: 12X15
Local Schools
High School: Hononegah High School
School District: District 207
Listed By / Shown By
Listed By
Agency Name: Keller Williams Realty Signature
Agency Phone: 815-315-1111
Shown By
Agency Title: Gambino Realtors
Agency Phone: 815-282-2222

Estimate Your Payment
Estimated Payment
$ 1,116.70 per month $840.33 Principal & Interest $222.42 Property Tax $53.96 Homeowner's Insurance
10050 Skipperling Road, Unit 1 | MLS# 12656606
This condo located at 10050 Skipperling Road, Unit 1, Roscoe, IL 61073 is currently listed for sale with an asking price of $185,000. This property was built in 2006 and has 2 bedrooms and 2 full baths with 1376 sq. ft. Skipperling Road, Unit 1 is located within the District 207 school district. Search Roscoe real estate on www.gogambino.com today.