
BEDS4
BATHS3 full
SQUARE FEET1,652
MLS#12809829
STATUSNew
PROPERTY TYPEResidential - Single Family
SCHOOLDistrict 535
Property Description
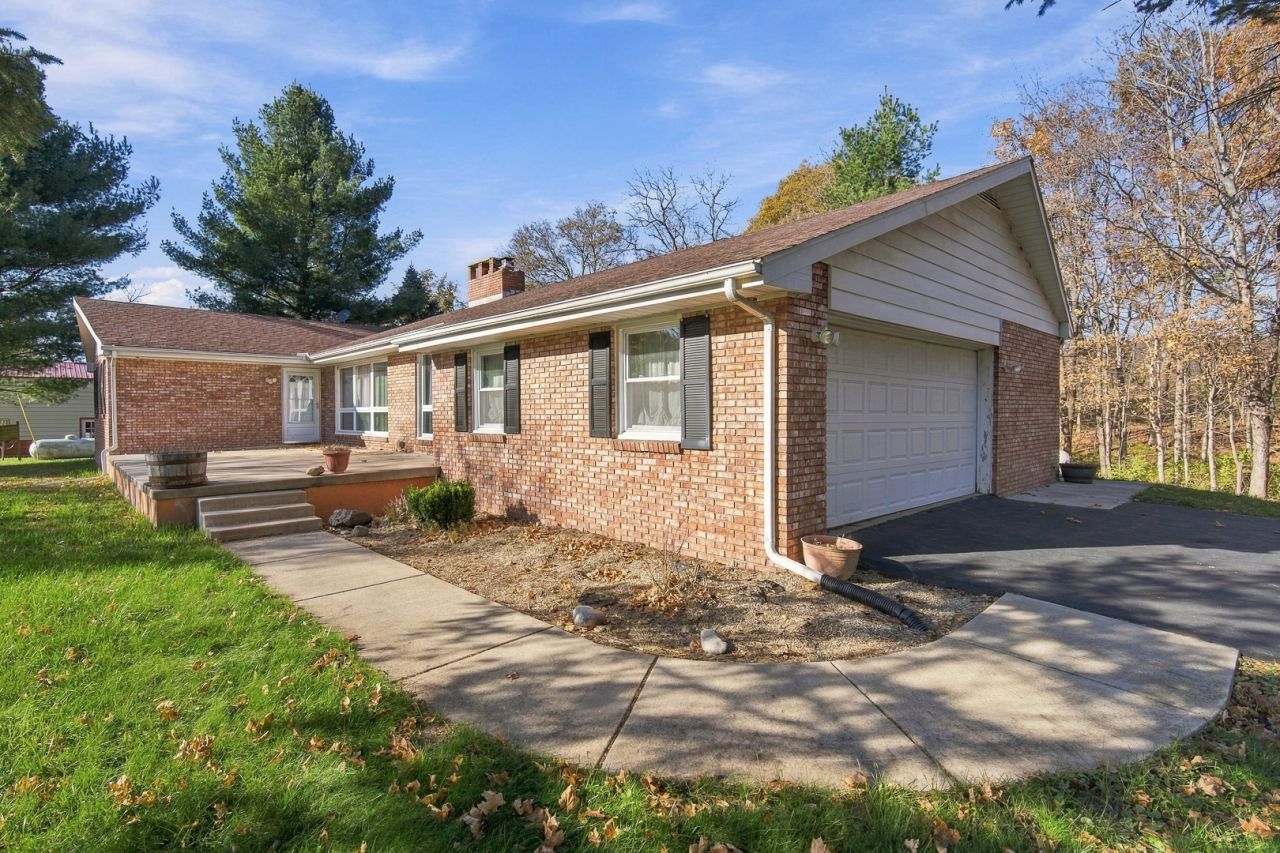
Country living at its finest! Move right into this lovely 3-4 bedroom, 3 bath, brick ranch home. Situated on over 1.75 acres. Featuring an open floor plan, spacious remodeled kitchen (2017, according to the previous owner), cozy fireplace in the living room & family room, large front porch for extra outside seating, main level laundry, 2 car attached garage, 2 storage sheds approx 16x24 & 12x16 and an awesome 30x30 Pole building only a few years old with heated concrete flooring and 2 over head doors. The home has a whole house generator for those stormy nights, full basement with a 4th bedroom and couple additional rooms partially finished. So many more great features!
Property Features
Property Type: Residential - Single Family
Basement: Yes
Basement: Partially Finished, Egress Window, Full
Cooling: Central Air
Fireplaces: 2
Garage: 2
Heating: Propane
Home Style: Ranch
Lot Size: 1.75 Acres
Roof Type: Asphalt
Taxes: $4,585
Year Built: 1974
Amenities
1st Floor Bedroom
1st Floor Full Bath
Walk-In Closet(s)
Feature Descriptions
Additional rooms: No additional rooms
Additional Structures: Outbuilding, Shed(s)
Appliances: Double Oven, Microwave, Dishwasher, Refrigerator, Washer, Dryer
Association Includes: None
Dining Room: Combined w/ LivRm
Exterior: Brick
Fireplace: Wood Burning
Fireplace Location(s): Living Room, Kitchen
Laundry: Main Level, Common Area
Lot Dimensions: 231x330
Parcel#: 0403270000
Parking: Asphalt, No Garage, Yes, Garage Owned, Attached, Driveway, Owned, Garage
Sewer: Septic Tank
Total Rooms: 7
Township: Magnolia
Water: Well
Room Sizes
Bedroom 2: 9X11
Bedroom 3: 11X14
Bedroom 4: 12X18
Dining Room: 11X14
Kitchen: 11X12
Laundry: 9X11
Living Room: 11X16
Primary Bedroom: 11X15
Local Schools
School District: District 535
Listed By / Shown By
Listed By
Agency Name: Coldwell Banker Today's
Agency Phone: 815-223-1088
Shown By
Agency Title: Gambino Realtors
Agency Phone: 815-282-2222

Estimate Your Payment
Estimated Payment
$ 2,049.32 per month $1,566.64 Principal & Interest $382.08 Property Tax $100.60 Homeowner's Insurance
10058 Mcnabb Blacktop | MLS# 12809829
This single family home located at 10058 Mcnabb Blacktop , Hennepin, IL 61327 is currently listed for sale with an asking price of $344,900. This property was built in 1974 and has 4 bedrooms and 3 full baths with 1652 sq. ft. Mcnabb Blacktop is located within the District 535 school district. Search Hennepin real estate on www.gogambino.com today.