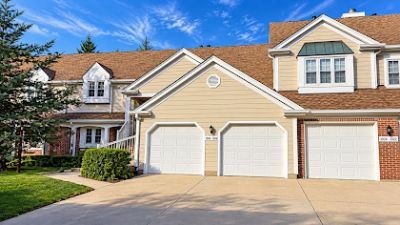

BEDS2
BATHS2 full
SQUARE FEET1,100
MLS#12773431
STATUSNew
PROPERTY TYPEResidential - Townhouse
SCHOOLDistrict 214
Property Description
Bright and spacious 2-bedroom, 2-bath upper-level condo in a desirable Buffalo Grove location! This inviting unit features an open living and dining area filled with natural light, a private balcony, generously sized bedrooms, and an attached 1-car garage. The functional layout offers comfortable everyday living with plenty of space to relax or entertain. Conveniently located near shopping, grocery stores, restaurants, parks, and everyday essentials, with easy access to Dundee Road, Lake Cook Road, and surrounding communities. A fantastic opportunity to make this space your own! **Property is being sold AS-IS.**
Property Features
Property Type: Residential - Townhouse
Basement: None
Cooling: Central Air
Garage: 1
Heating: Natural Gas
Lot Size: COMMON
Stories: 2.0
Taxes: $5,748
Year Built: 1986
Feature Descriptions
Additional rooms: Balcony/Porch/Lanai, Foyer
Association Includes: Water, Insurance, Exterior Maintenance, Lawn Care, Snow Removal
Dining Room: Combined w/ LivRm
Exterior: Vinyl Siding
HOA Fee: 276/ Monthly
Lot Dimensions: COMMON
Parcel#: 03082010381087
Parking: Yes, Garage Owned, Attached, Garage
Pet Allowed: Cats OK, Dogs OK
Sewer: Public Sewer
Total Rooms: 6
Township: Wheeling
Water: Public
Room Sizes
Balcony/Porch/Lanai: 6X5
Foyer: 6X5
Bedroom 2: 11X10
Dining Room: 16X8
Family Room: 16X14
Kitchen: 11X11
Laundry: 8X6
Living Room: 16X14
Primary Bedroom: 17X12
Local Schools
School District: District 214
Listed By / Shown By
Listed By
Agency Name: Metropolitan Realty & Development Corp
Agency Phone: 773-742-1000
Shown By
Agency Title: Gambino Realtors
Agency Phone: 815-282-2222

Estimate Your Payment
Estimated Payment
$ 1,880.37 per month $1,316.82 Principal & Interest $479.00 Property Tax $84.55 Homeowner's Insurance
1006 Brentwood Circle | MLS# 12773431
This townhouse located at 1006 Brentwood Circle , Buffalo Grove, IL 60089 is currently listed for sale with an asking price of $289,900. This property was built in 1986 and has 2 bedrooms and 2 full baths with 1100 sq. ft. Brentwood Circle is located within the District 214 school district. Search Buffalo Grove real estate on www.gogambino.com today.