
BEDS3
BATHS1 full 1 partial
SQUARE FEET1,100
MLS#12809982
STATUSNew
PROPERTY TYPEResidential - Single Family
SCHOOLDistrict 428
Property Description
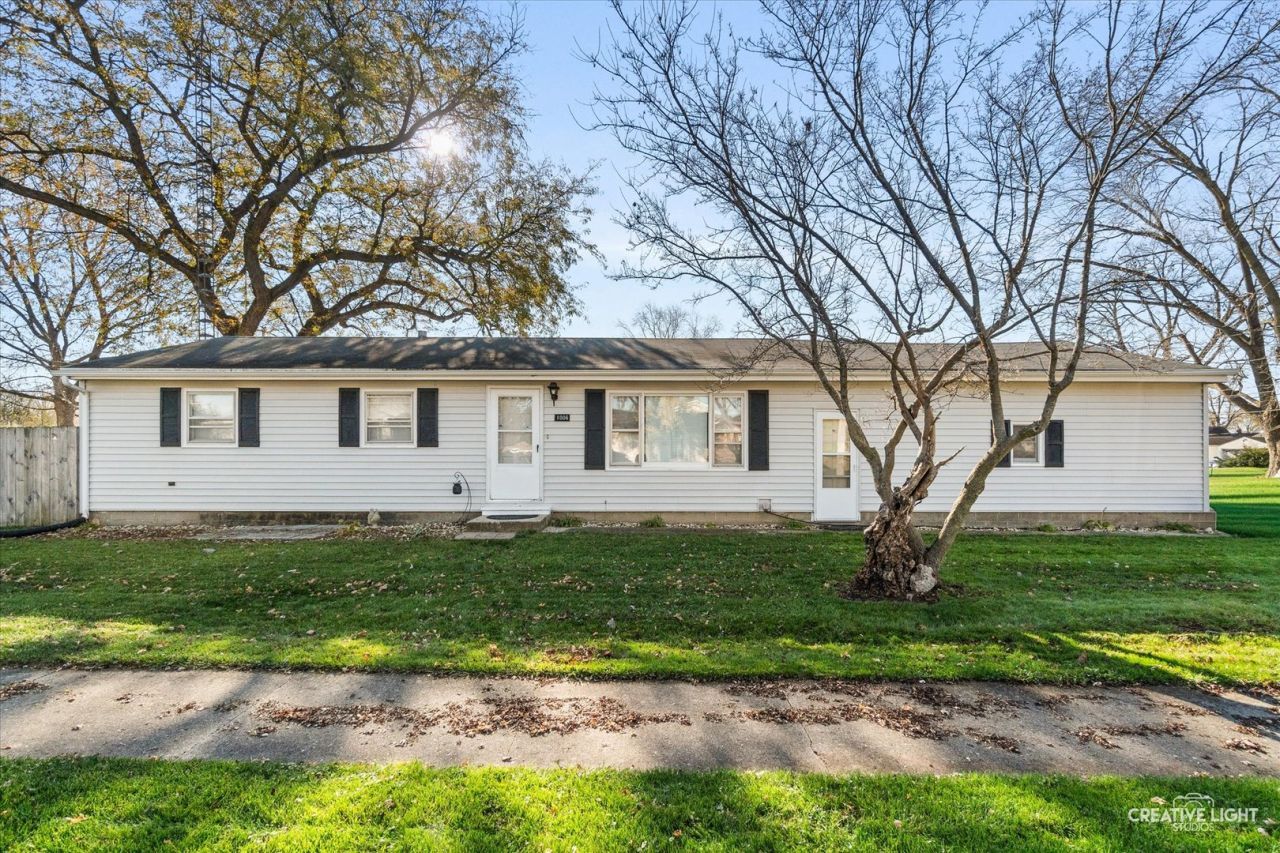
Completely move in ready and spotless! This fantastic ranch offers a bright living room that opens to the kitchen offering lots of cabinet space, all appliances plus eat in area with great table space. 3 bedrooms, 1.1 bath, 1st floor laundry, a fully fenced in corner lot PLUS the biggest HEATED garage! Ideal location situated on a corner lot with easy access to I-88, Route 38, Route 64, Route 23, and all Dekalb and Sycamore have to offer. 3 year old furnace and A/C in house and 2 year old furnace in garage with its own thermostat! Hurry, this one will not last!
Property Features
Property Type: Residential - Single Family
Basement: None
Cooling: Central Air
Garage: 2
Heating: Gas, Forced Air
Home Style: Ranch
Lot Size: 0.19 Acres
Roof Type: Asphalt
Stories: 1.0
Taxes: $3,532
Feature Descriptions
Additional rooms: No additional rooms
Appliances: Range, Microwave, Dishwasher, Refrigerator, Washer, Dryer, Disposal, Water Softener
Association Includes: None
Dining Room: Combined w/ LivRm, Kitchen/Dining Combo
Exterior: Vinyl Siding
Laundry: In Unit, In Bathroom
Lot: Corner Lot
Lot Dimensions: 72X152
Other Equipment: Water-Softener Owned, CO Detectors, Ceiling Fan(s)
Parcel#: 0814479003
Parking: Concrete, Garage Door Opener, Heated Garage, Yes, Garage Owned, Attached, Garage
Sewer: Public Sewer
Total Rooms: 5
Township: DeKalb
Water: Public
Room Sizes
Bedroom 2: 10X10
Bedroom 3: 10X10
Kitchen: 19X11
Laundry: 8X7
Living Room: 11X20
Primary Bedroom: 10X13
Local Schools
High School: De Kalb High School
School District: District 428
Listed By / Shown By
Listed By
Agency Name: Legacy Properties
Agency Phone: 224-999-9100
Shown By
Agency Title: Gambino Realtors
Agency Phone: 815-282-2222

Estimate Your Payment
Estimated Payment
$ 1,452.07 per month $1,087.88 Principal & Interest $294.33 Property Tax $69.85 Homeowner's Insurance
1006 N 15th Street | MLS# 12809982
This single family home located at 1006 N 15th Street , DeKalb, IL 60115 is currently listed for sale with an asking price of $239,500. This property has 3 bedrooms and 1 full and 1 partial baths with 1100 sq. ft. N 15th Street is located within the District 428 school district. Search Dekalb real estate on www.gogambino.com today.