
BEDS3
BATHS2 full
SQUARE FEET1,482
MLS#12798903
STATUSNew
PROPERTY TYPERental - Condominium
SUBDIVISIONWoodlands at Oakhurst North
SCHOOLDistrict 204
Property Description
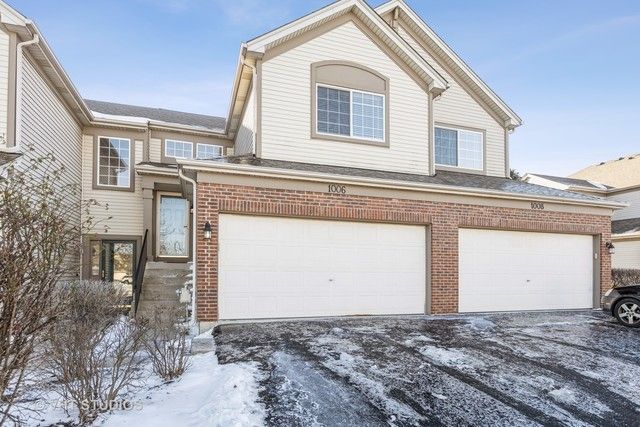
AS-IS. MOVE-IN READY. PERFECT RENTAL. NORTH FACING. OAKHURST NORTH SUBDIVISION. LIGHT AND BRIGHT. PRIVATE ENTRANCE. VOLUME CEILINGS. OPEN CONCEPT. 2ND FLOOR RANCH. INCREDIBLE 3BED/2BATH PROPERTY IN A STELLAR LOCATION!. LIVING ROOM WITH GAS LOG FIREPLACE. PRIVATE MASTER SUITE WITH WIC AND EXTRA CLOSET. FULL BATH WITH SOAKER TUB AND SEPARATE SHOWER. SLIDING GLASS DOOR TO PRIVATE BALCONY. IN-UNIT WASHER AND DRYER. 2 CAR GARAGE W/EXTRA STORAGE. AWARD WINNING DISTRICT 204 SCHOOLS. WALKING DISTANCE TO THE ELEMENTARY SCHOOL, TENNIS COURTS, CLUBHOUSE AND COMMUNITY POOL! HOME IS A COMMUTERS DREAM! JUST MINUTES FROM I-88 AND THE METRA TRAIN STATION, SHOPPING, ENTERTAINMENT, RESTAURANTS AND SO MUCH MORE. ENJOY THE RESORT STYLE LIVING WITH CLUBHOUSE, POOL, TENNIS COURTS, STEPS TO ASBURY PARK ETC...
Property Features
Property Type: Rental - Condominium
Basement: None
Cooling: Central Air
Fireplaces: 1
Garage: 2
Heating: Gas, Forced Air
Lot Size: COMMON
Stories: 2.0
Year Built: 1999
Amenities
Cathedral Ceiling(s)
Open Floorplan
Feature Descriptions
Additional rooms: No additional rooms
Appliances: Range, Microwave, Dishwasher, Refrigerator, Washer, Dryer, Disposal
Association Amenities: Tennis Court(s), Clubhouse
Bath Features: Separate Shower, Soaking Tub
Dining Room: Separate
Exterior: Vinyl Siding, Brick
Fireplace: Attached Fireplace Doors/Screen
Fireplace Location(s): Family Room
Laundry: Gas Dryer Hookup, In Unit
Lot: Common Grounds, Landscaped
Lot Dimensions: COMMON
Other Equipment: CO Detectors, Ceiling Fan(s)
Parking: Asphalt, Garage Door Opener, Yes, Garage Owned, Attached, Garage
Rent Includes: Scavenger, Exterior Maintenance, Lawn Care, Snow Removal
Sewer: Public Sewer
Total Rooms: 6
Township: Naperville
Water: Public
Room Sizes
Bedroom 2: 12X10
Bedroom 3: 12X10
Dining Room: 15X11
Kitchen: 15X11
Laundry: 8X6
Living Room: 16X15
Primary Bedroom: 15X14
Local Schools
High School: Metea Valley High School
Middle School: Granger Middle School
Elementary School: Young Elementary School
School District: District 204
Listed By / Shown By
Listed By
Agency Name: Property Economics Inc.
Agency Phone: 630-283-2111
Shown By
Agency Title: Gambino Realtors
Agency Phone: 815-282-2222

1006 Parkhill Circle , Unit 1006 | MLS# 12798903
This property located at 1006 Parkhill Circle , Unit 1006, Aurora, IL 60502 is currently listed for rent with an asking price of $2,200 / Monthly. Parkhill Circle , Unit 1006 is located within the District 204 school district. Search Aurora real estate on www.gogambino.com today.