
BEDS3
BATHS1 full
SQUARE FEET1,262
MLS#202607080
STATUSActive
PROPERTY TYPEResidential - Single Family
SCHOOLHarlem 122
Property Description
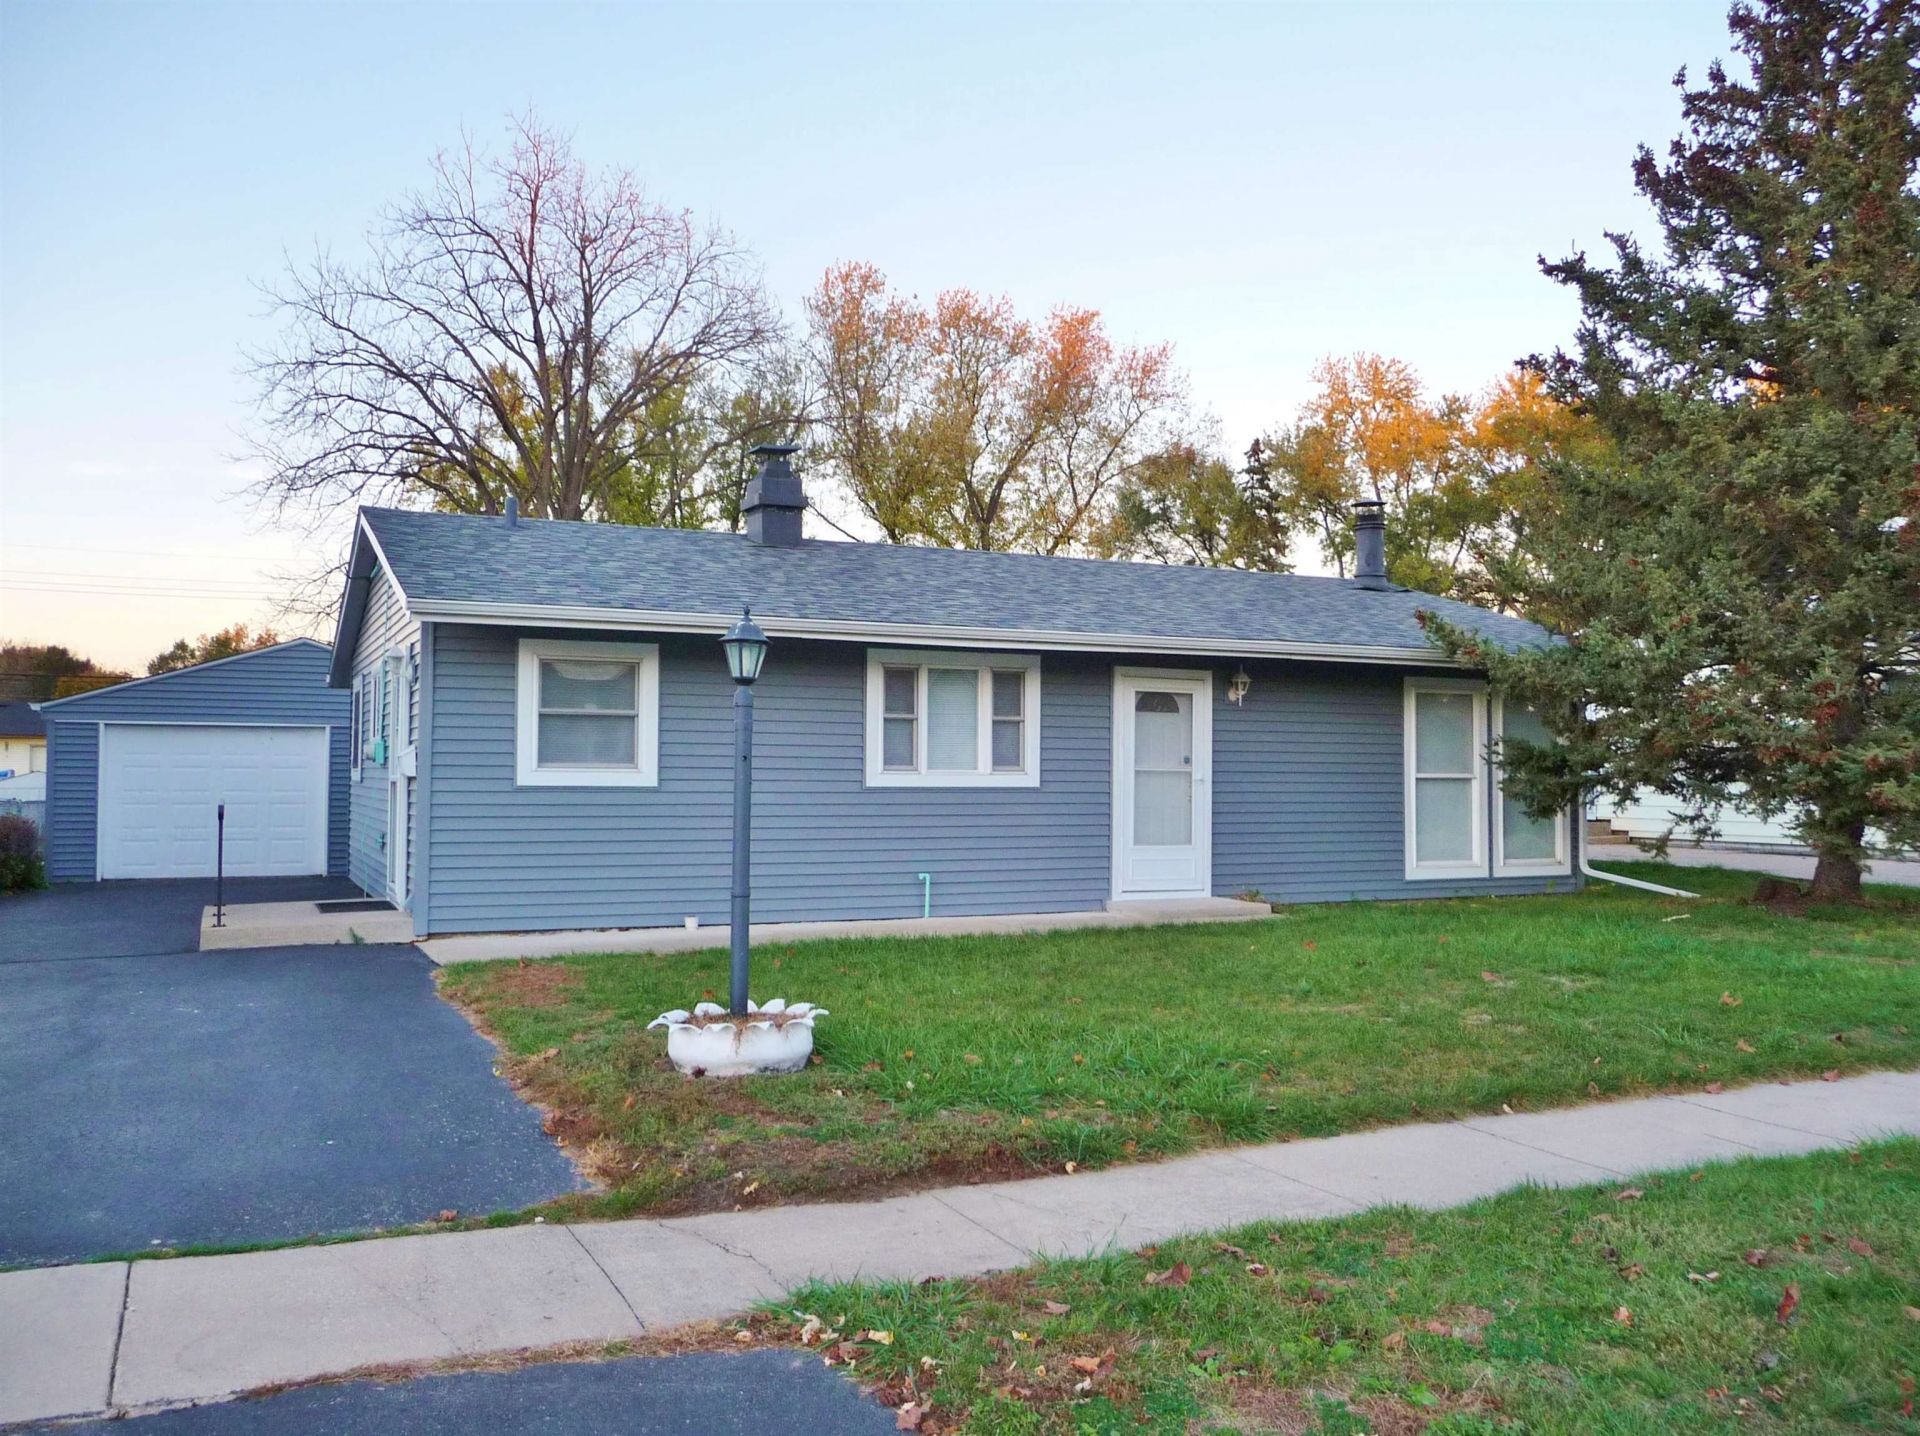
This charming three-bedroom ranch style home features an updated eat-in kitchen with Oak cabinets, newer countertops, appliances and vinyl flooring. It opens to the large 19'9 x 15' L shaped living room with built-in shelving, gas fireplace and an additional 12'9 x 8'10 of living space. The main bedroom features a large picture window overlooking the backyard yard and a separate entry leading out to the private 15'7 x 15'3 concrete patio and an oversized 1.5 car garage. The bath has newer flooring, cabinet and tub surround. New roof, vinyl siding and gutters in 2022. Newer vinyl windows through-out the home except one bedroom. Conveniently located in the Harlem School District within minutes of shopping, dining and the I-90 corridor. All appliances included. Don't miss this truly must-see home!
Property Features
Property Type: Residential - Single Family
Cooling: Central Air
Fireplaces: 1
Garage: 1.5
Heating: Forced Air, Natural Gas
Home Style: Ranch
Lot Size: 0.19 Acres
Roof Type: Shingle
Taxes: $2,404
Appliances
Dryer
Microwave
Refrigerator
Stove/Cooktop
Washer
Feature Descriptions
Days on Site: 1
Exterior: Siding, Vinyl
General Features: Laundry 1st Floor, Main Floor Primary, Patio, Fire-Pit/Fireplace, Split Bedroom Floor Plan
Land features: City/Town
Sewer: City/Community
Water: City/Community
Room Sizes
Bedroom 1: 15'7 X 15'4 Level - Main
Bedroom 2: 11'6 X 8'8 Level - Main
Bedroom 3: 11 X 8'8 Level - Main
Kitchen: 20 X 7'9 Level - Main
Living Room: 19'9 X 15 Level - Main
Patio: 15'7 X 15'3 Level - Main
Local Schools
School District: Harlem 122
Listed By / Shown By
Listed By
Agency Name: Keller Williams Realty Signature
Shown By
Agency Title: Gambino Realtors
Agency Phone: 815-282-2222

Estimate Your Payment
Estimated Payment
$ 1,021.63 per month $771.74 Principal & Interest $200.33 Property Tax $49.55 Homeowner's Insurance
1006 Ramona Terrace | MLS# 202607080
This single family home located at 1006 Ramona Terrace, Machesney Park, IL 61115 is currently listed for sale with an asking price of $169,900. This property has 3 bedrooms and 1 full baths with 1262 sq. ft. Ramona Terrace is located within the Harlem 122 school district. Search Machesney Park real estate on www.gogambino.com today.