
BEDS3
BATHS2
SQUARE FEET1,480
MLS#202623288
STATUSActive
PROPERTY TYPEResidential - Single Family
SUBDIVISIONCamryn View
SCHOOLCentral Valley
Property Description
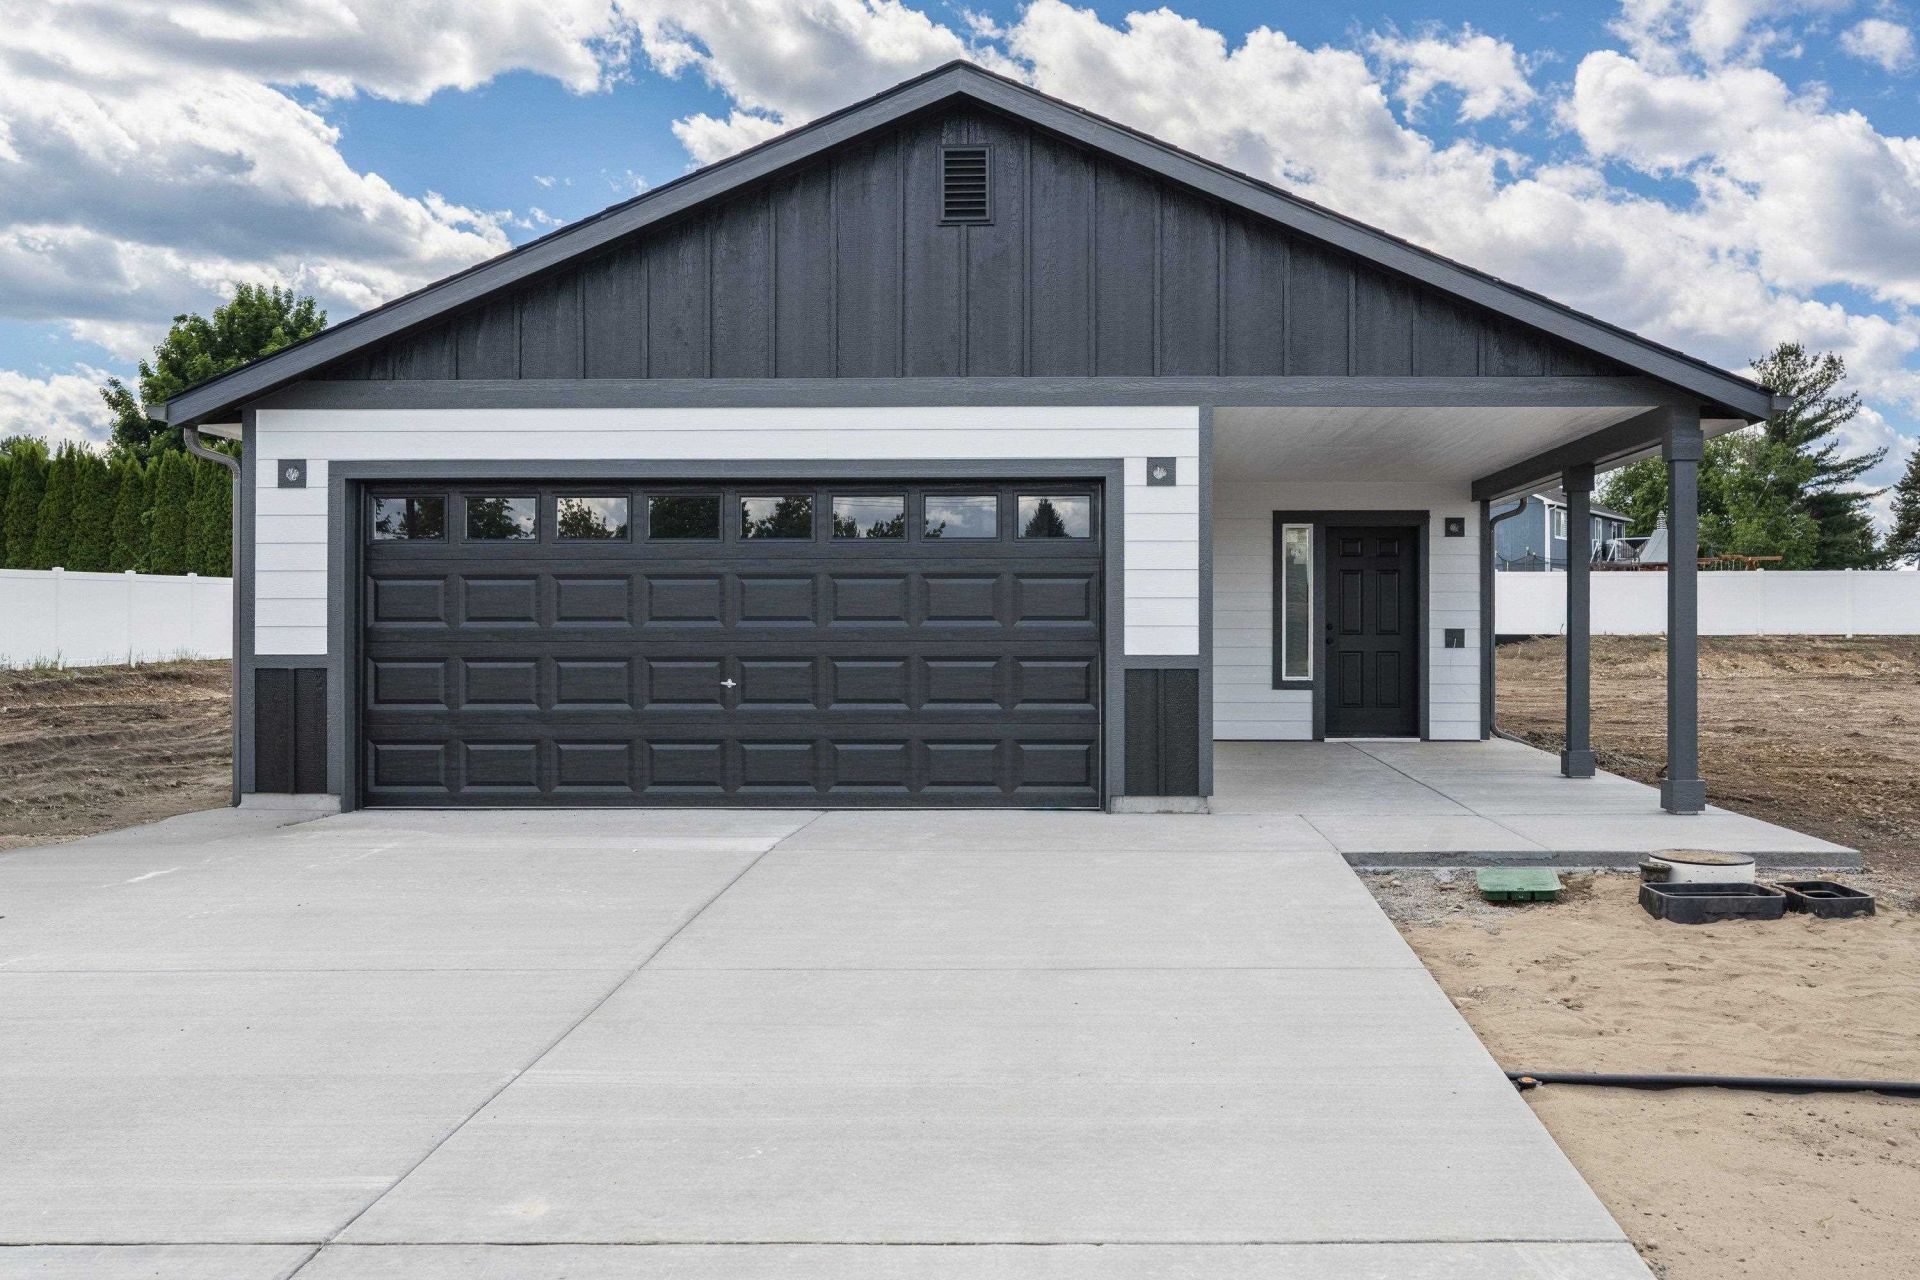
New construction in Camryn View, a new intimate 8-home neighborhood on a quiet dead-end street. This 1,480 sq ft rancher offers 3 bedrooms, 2 bathrooms and a thoughtfully designed single-level floor plan. The open great room flows into a spacious kitchen with a center island and pantry, creating a comfortable space for everyday living and entertaining. A split-bedroom layout adds privacy, with the primary suite featuring a walk-in closet and private bath. Two additional bedrooms provide flexibility for guests, a home office or hobbies. Enjoy efficient year-round comfort with a gas furnace and electric heat-pump air conditioning, plus a covered front porch, covered back patio and 2-car garage. Priced with a value-focused finish package, with opportunities to personalize select finishes and upgrades during the building process. Conveniently located near Spokane Valley, Liberty Lake and I-90.
Property Features
Property Type: Residential - Single Family
Basement: Slab, None
Garage: 2 car attached
Lot Size: 133 X 40
Roof Type: Composition
Stories: 1.0
Year Built: 2026
Feature Descriptions
Accessibility: Ramp - Main Level, Ramp/Lvl from Gar
Days on Site: 1
Dining: Informal, Kit Eat Sp, Eat Bar
Electrical: 200 AMP
Exterior: Masonite, Siding
Family/Recroom: 1st Flr, Off Kit, Great room
Heating/Cooling: Natural Gas, Electric, Forced Air, Heat Pump
Interior: High Speed Internet, Pantry, Kitchen Island, Cathedral Ceiling(s)
Lot: Sprinkler - Partial, Level, City Bus (w/in 6 blks)
Lot Dimensions: 133 X 40
Parcel#: 45234.5903
Parking: Attached
Primary Bedroom: Wlkin Clst, Full Bath,1st Flr
SQ. FT. Total: 1480
Utilities: Cable Available
Local Schools
High School: Central Valley
Middle School: Evergreen
Elementary School: Adams
School District: Central Valley
Listed By / Shown By
Listed By
Agency Name: Coldwell Banker Tomlinson
Shown By
Agency Title: Gambino Realtors
Agency Phone: 815-282-2222

Estimate Your Payment
Estimated Payment
$ 1,885.25 per month $1,771.50 Principal & Interest $0.00 Property Tax (data not provided by mls) $113.75 Homeowner's Insurance
1006 S Century Rd | MLS# 202623288
This single family home located at 1006 S Century Rd, Spokane Valley, WA 99037 is currently listed for sale with an asking price of $390,000. This property was built in 2026 and has 3 bedrooms with 1480 sq. ft. S Century Rd is located in the Camryn View subdivision within the Central Valley school district. Search Camryn View real estate on www.gogambino.com today.