
BEDS6
BATHS3 full 1 partial
SQUARE FEET3,320
MLS#12812615
STATUSNew
PROPERTY TYPERental - Single Family
SCHOOLDistrict 204
Property Description
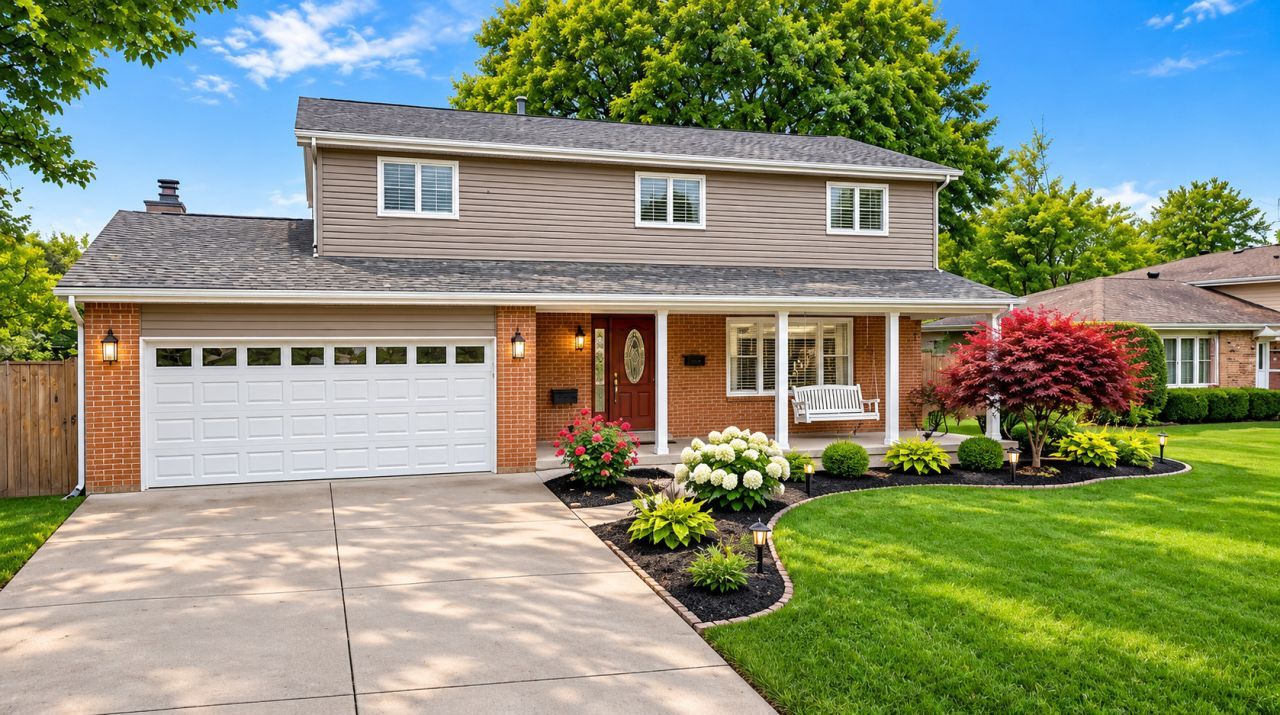
This inviting home offers a comfortable living environment with a spacious layout, abundant natural light, and a warm, welcoming atmosphere. Enjoy a charming brick exterior, an attractive covered front porch, and a peaceful residential setting. Conveniently located near shopping, dining, parks, schools, and major highways, this home provides easy access to everyday amenities while offering the comfort of suburban living. Whether you're relaxing at home or entertaining family and friends, this property is a wonderful place to call home. Schedule your private showing today!
Property Features
Property Type: Rental - Single Family
Basement: Yes
Basement: Finished, Full
Cooling: Central Air
Fireplaces: 1
Garage: 2
Heating: Gas
Lot Size: 84X146X83X145
Year Built: 1996
Amenities
1st Floor Full Bath
Feature Descriptions
Additional rooms: Bedroom 5,Bedroom 6
Additional Structures: Shed(s)
Appliances: Range, Microwave, Dishwasher, Refrigerator
Dining Room: Separate
Exterior: Brick
Fireplace Location(s): Family Room
Laundry: Main Level, In Unit
Lot Dimensions: 84X146X83X145
Other Equipment: Water-Softener Owned, CO Detectors, Ceiling Fan(s), Sump Pump
Parking: Concrete, Yes, Garage Owned, Attached, Garage
Pet Allowed: Cats OK, Dogs OK
Rent Includes: None
Sewer: Public Sewer
Total Rooms: 10
Township: Troy
Water: Public
Room Sizes
Bedroom 5: 12X10
Bedroom 6: 12X11
Bedroom 2: 13X12
Bedroom 3: 10X14
Bedroom 4: 14X10
Dining Room: 12X11
Family Room: 16X12
Kitchen: 12X12
Living Room: 18X12
Primary Bedroom: 17X12
Local Schools
School District: District 204
Listed By / Shown By
Listed By
Agency Name: RE/MAX Plaza
Agency Phone: 815-385-6770
Shown By
Agency Title: Gambino Realtors
Agency Phone: 815-282-2222

1007 Ranchwood Drive | MLS# 12812615
This property located at 1007 Ranchwood Drive , Shorewood, IL 60404 is currently listed for rent with an asking price of $4,500 / Monthly. Ranchwood Drive is located within the District 204 school district. Search Shorewood real estate on www.gogambino.com today.