
BEDS3
BATHS1 full 1 partial
SQUARE FEET1,176
MLS#12695943
STATUSNew
PROPERTY TYPEResidential - Single Family
SCHOOLDistrict 304
Property Description
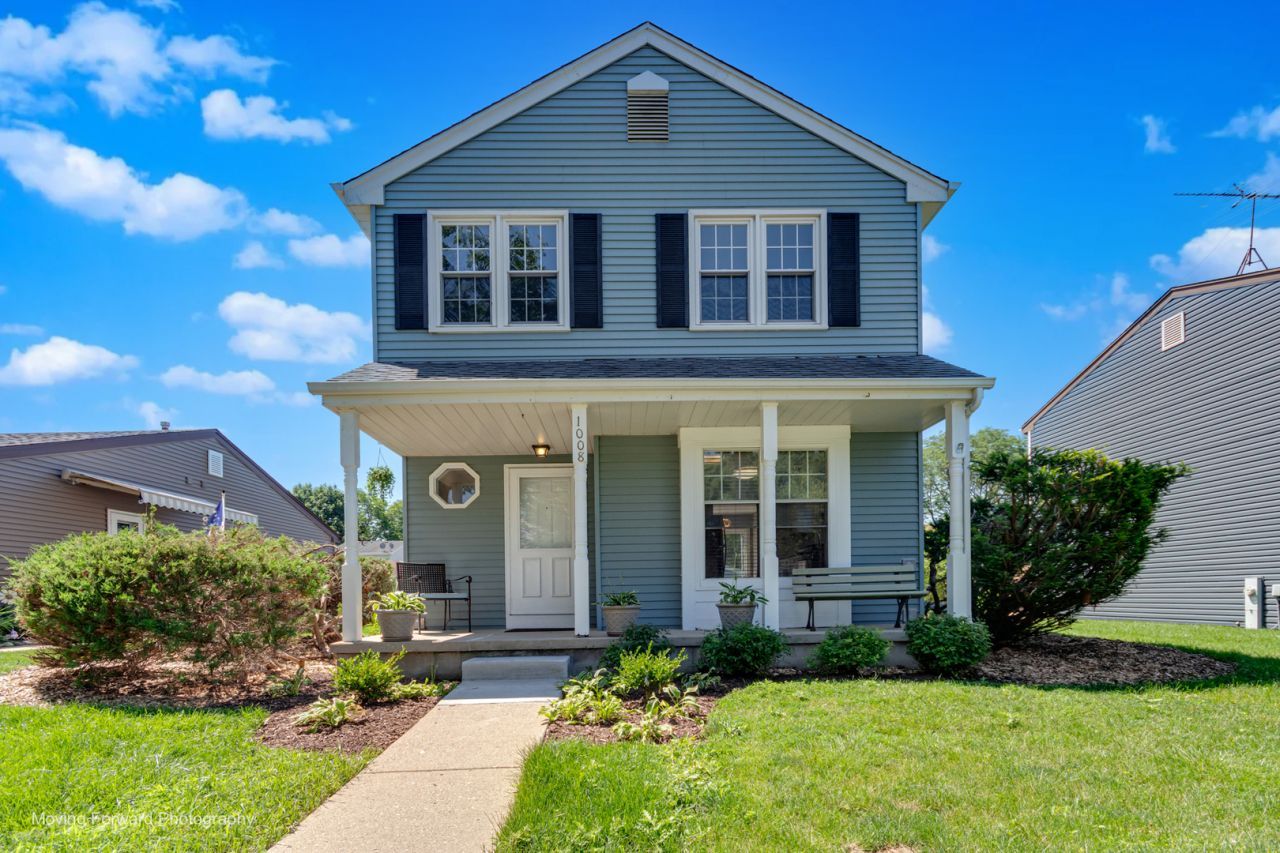
Welcome to this beautifully renovated 3-bedroom, 1.5-bath home with a finished basement, offering modern updates and timeless appeal~ Major mechanicals have already been taken care of, with the furnace and central air conditioning replaced in 2022 for added peace of mind~ Located in the highly acclaimed Geneva Community Unit School District 304~ This home features a spacious backyard perfect for entertaining, gardening, or relaxing, along with a detached 2-car garage that provides ample storage and parking~ Enjoy an unbeatable location just minutes from the Metra station, making commuting a breeze~ You'll also love being close to parks, shopping, restaurants, the Illinois Prairie Path, the Fox River, and a variety of entertainment options-everything you need is right at your fingertips~ This move-in-ready home combines thoughtful updates, an exceptional location, and outstanding value~Don't miss your opportunity to make it yours!
Property Features
Property Type: Residential - Single Family
Basement: Yes
Basement: Finished, Full
Cooling: Central Air
Garage: 2
Heating: Natural Gas
Home Style: Traditional
Lot Size: 0.13 Acres
Roof Type: Asphalt
Taxes: $6,976
Year Built: 1986
Feature Descriptions
Additional rooms: No additional rooms
Appliances: Range, Microwave, Dishwasher, Washer, Dryer
Association Includes: None
Dining Room: Combined w/ LivRm
Exterior: Vinyl Siding
Laundry: In Unit
Lot: Level
Lot Dimensions: 5720
Parcel#: 1202228047
Parking: Asphalt, Garage Door Opener, Yes, Garage Owned, Detached, Garage
Sewer: Public Sewer
Total Rooms: 6
Township: Geneva
Water: Public
Room Sizes
Bedroom 2: 12X10
Bedroom 3: 12X9
Dining Room: 15X8
Kitchen: 14X11
Living Room: 16X11
Primary Bedroom: 16X12
Local Schools
High School: Geneva Community High School
Middle School: Geneva Middle School
Elementary School: Harrison Street Elementary Schoo
School District: District 304
Listed By / Shown By
Listed By
Agency Name: RE/MAX Premier
Agency Phone: 312-475-1717
Shown By
Agency Title: Gambino Realtors
Agency Phone: 815-282-2222

Estimate Your Payment
Estimated Payment
$ 2,510.09 per month $1,812.38 Principal & Interest $581.33 Property Tax $116.38 Homeowner's Insurance
1008 Geneva Drive | MLS# 12695943
This single family home located at 1008 Geneva Drive , Geneva, IL 60134 is currently listed for sale with an asking price of $399,000. This property was built in 1986 and has 3 bedrooms and 1 full and 1 partial baths with 1176 sq. ft. Geneva Drive is located within the District 304 school district. Search Geneva real estate on www.gogambino.com today.