
BEDS3
BATHS2 full 1 partial
SQUARE FEET1,648
MLS#12665738
STATUSNew
PROPERTY TYPEResidential - Single Family
SUBDIVISIONRobin Hill
SCHOOLDistrict 204
Property Description
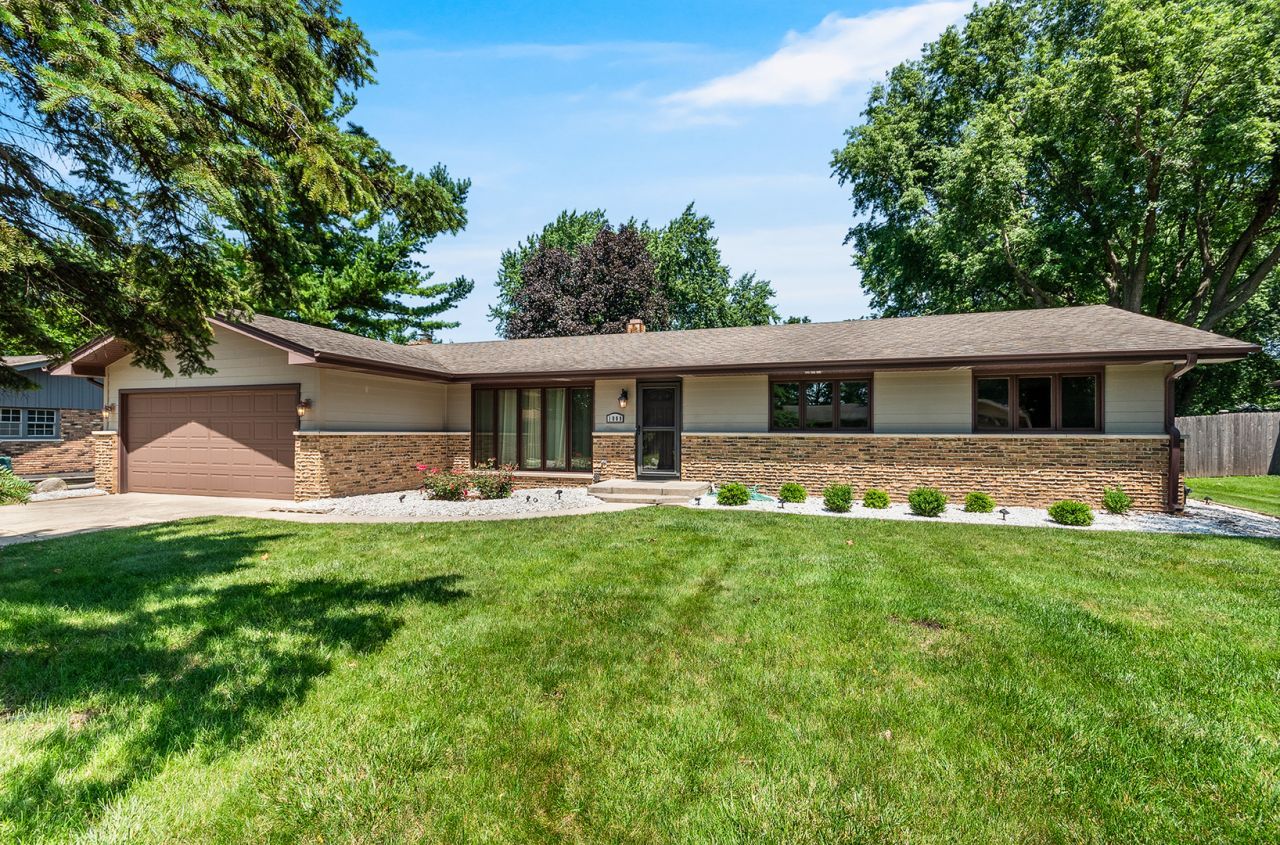
Charming Ranch in the Heart of Shorewood! Don't miss this well-maintained ranch offering 1,648 square feet of comfortable living space. This home features 3 spacious bedrooms, 2 full baths plus a half bath, a welcoming living room, formal dining room, functional kitchen, cozy family room, a partially finished basement, and an attached 2-car garage. Lovingly cared for by its owner, this home offers numerous updates, including a new deck (2025) off the family room-perfect for relaxing or entertaining. Additional improvements include vinyl replacement windows, Hardie Board siding, soffit, and gutters (2013), providing lasting curb appeal and low-maintenance living. Garage opener 2011, Garage door 2008. The partial crawl space has a vapor barrier provided by Perma-Seal. The property is serviced by private well and septic. This is a wonderful opportunity to own a solid, well-cared-for home in a desirable Shorewood location. Conveniently located by shopping and restaurants. Schedule your showing today and fall in LOVE!
Property Features
Property Type: Residential - Single Family
Basement: Yes
Basement: Partially Finished, Crawl Space, Partial
Cooling: Central Air
Fireplaces: 1
Garage: 2
Heating: Natural Gas
Home Style: Ranch
Lot Size: 0.30 Acres
Roof Type: Asphalt
Taxes: $7,116
Year Built: 1969
Amenities
1st Floor Bedroom
1st Floor Full Bath
Feature Descriptions
Additional rooms: Workshop, Recreation Room
Appliances: Dishwasher, Refrigerator, Washer, Dryer, Cooktop, Oven
Association Includes: None
Bath Features: Double Sink
Dining Room: Separate
Exterior: Brick, Wood Siding
Fireplace: Electric
Fireplace Location(s): Family Room
Laundry: In Unit
Lot Dimensions: 13136
Other Equipment: CO Detectors, Sump Pump
Parcel#: 0506093040220000
Parking: Asphalt, Garage Door Opener, Yes, Garage Owned, Attached, Garage
Sewer: Septic Tank
Total Rooms: 9
Township: Troy
Water: Well
Room Sizes
Work Room: 20X10
Recreation Room: 25X16
Bedroom 2: 12X11
Bedroom 3: 11X11
Dining Room: 12X11
Family Room: 16X12
Kitchen: 12X10
Laundry: 16X11
Living Room: 20X14
Primary Bedroom: 15X12
Local Schools
School District: District 204
Listed By / Shown By
Listed By
Agency Name: Keller Williams Infinity
Agency Phone: 630-778-5800
Shown By
Agency Title: Gambino Realtors
Agency Phone: 815-282-2222

Estimate Your Payment
Estimated Payment
$ 2,212.38 per month $1,521.67 Principal & Interest $593.00 Property Tax $97.71 Homeowner's Insurance
1008 Lark Lane | MLS# 12665738
This single family home located at 1008 Lark Lane , Shorewood, IL 60404 is currently listed for sale with an asking price of $335,000. This property was built in 1969 and has 3 bedrooms and 2 full and 1 partial baths with 1648 sq. ft. Lark Lane is located in the Robin Hill subdivision within the District 204 school district. Search Robin Hill real estate on www.gogambino.com today.