
BEDS3
BATHS2 full
SQUARE FEET1,107
MLS#202604650
STATUSActive
PROPERTY TYPEResidential - Single Family
SCHOOLRockford 205
Property Description
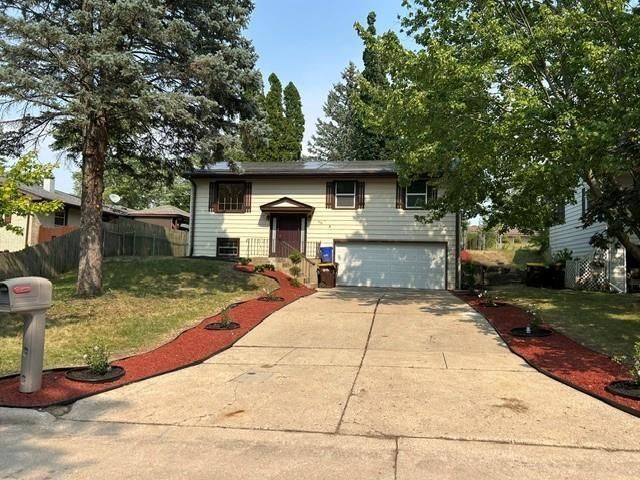
Beautifully renovated home in move in condition! You will not be disappointed when you walk in to this bi-Level home and go up a few stairs to the first floor with upgrades galore! New windows, vinyl plank flooring, light fixtures, baseboards, etc. A brand new kitchen with white cabinets, custom, backsplash, new counters, stainless steel range hood, also includes a refrigerator and stove. Walk down the hall and you'll find all three bedrooms located on this level freshly painted, all new doors plus a full bathroom complete with a tub/shower, new exhaust fan, vanity, mirror, light fixture, and toilet. Go down a few stairs and you will find a large family room, lots of storage space, laundry room that includes a washer and dryer, full bathroom with a standup shower and access to the 2 1/2 car oversized attached garage! Easy access to the fenced in backyard from the French door in the kitchen. All of this plus brand new landscaping with lots of perennials and fresh mulch. The roof is brand new, which includes solar panels that are completely paid for. Schedule your showing today!
Property Features
Property Type: Residential - Single Family
Basement: Yes
Cooling: Central Air
Garage: 2
Heating: Forced Air, Natural Gas
Home Style: Bi-Level
Lot Size: 0.10 Acres
Roof Type: Shingle
Taxes: $3,164
Appliances
Refrigerator
Stove/Cooktop
Feature Descriptions
Basement: Full
Days on Site: 89
Exterior: Siding
General Features: L.L. Finished Space, Main Floor Primary, Laundry Basement, Solar Panels, Fenced Yard
Land features: City/Town, Subdivision
Sewer: City/Community
Water: City/Community
Room Sizes
Bedroom 1: 13 X 12 Level - Main
Bedroom 2: 11 X 11 Level - Main
Bedroom 3: 9 X 9 Level - Main
Kitchen: 11 X 11 Level - Main
Living Room: 15 X 12 Level - Main
Dining Room: 11 X 11 Level - Main
Family Room: 18 X 12 Level - Main
Local Schools
School District: Rockford 205
Listed By / Shown By
Listed By
Agency Name: DICKERSON & NIEMAN
Shown By
Agency Title: Gambino Realtors
Agency Phone: 815-282-2222

Estimate Your Payment
Estimated Payment
$ 1,326.66 per month $998.85 Principal & Interest $263.67 Property Tax $64.14 Homeowner's Insurance
1008 Shenandoah Avenue | MLS# 202604650
This single family home located at 1008 Shenandoah Avenue, Rockford, IL 61108 is currently listed for sale with an asking price of $219,900. This property has 3 bedrooms and 2 full baths with 1107 sq. ft. Shenandoah Avenue is located within the Rockford 205 school district. Search Rockford real estate on www.gogambino.com today.