
BEDS3
BATHS2 full 1 partial
SQUARE FEET2,002
MLS#12737319
STATUSNew
PROPERTY TYPEResidential - Single Family
SCHOOLDistrict 201U
Property Description
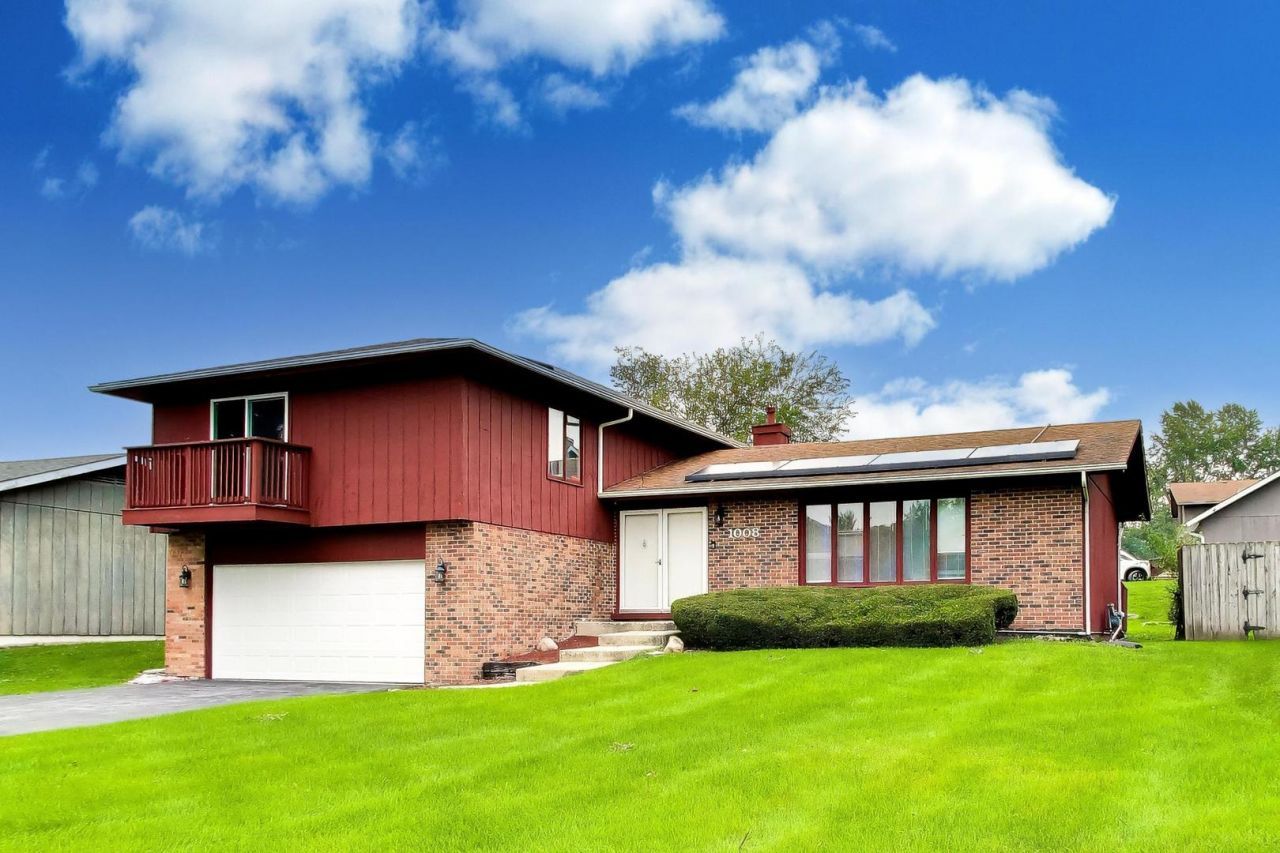
Space, flexibility and impressive energy upgrades come together at 1008 Sierra Court! Offering 2,002 square feet plus an unfinished sub-basement, this spacious multi-level home features 3 bedrooms, a versatile loft offering potential as a 4th bedroom, and 2.1 baths. The primary suite is a standout with a private full bath, huge walk-in closet and sliding-door access to its own deck. Two additional bedrooms and a second full bath complete the upper level, while the lower levels provide additional living space and a convenient half bath. One of the home's most distinctive features is its (paid-for) energy equipment, including rooftop solar panels, Tesla Powerwall battery storage, Tesla Gateway and SPAN smart electrical panel-an impressive combination rarely found at this price point. The property also offers an unfinished sub-basement offering excellent storage and future possibilities. Bring your ideas and make this spacious home your own while enjoying substantial modern energy infrastructure already in place.
Property Features
Property Type: Residential - Single Family
Basement: Unfinished, Full
Basement: Yes
Cooling: Central Air
Fireplaces: 1
Garage: 2
Heating: Natural Gas
Lot Size: 0.20 Acres
Roof Type: Asphalt
Taxes: $6,755
Year Built: 1974
Amenities
Bookcases
Open Floorplan
Dining Combo
Feature Descriptions
Additional rooms: Loft, Foyer, Recreation Room
Additional Structures: See Remarks
Association Includes: None
Exterior: Cedar, Frame
Fireplace: Wood Burning
Fireplace Location(s): Living Room
Lot: Cul-De-Sac, Landscaped
Lot Dimensions: 50x175
Parcel#: 2114131040160000
Parking: Asphalt, Garage Door Opener, Yes, Garage Owned, Attached, Garage
Sewer: Public Sewer
Total Rooms: 9
Township: Monee
Water: Public
Room Sizes
Loft: 14X10
Foyer: 8X6
Recreation Room: 22X20
Bedroom 2: 11X10
Bedroom 3: 10X10
Dining Room: 10X11
Family Room: 21X14
Kitchen: 18X10
Laundry: 10X6
Living Room: 20X12
Primary Bedroom: 18X12
Local Schools
School District: District 201U
Listed By / Shown By
Listed By
Agency Name: @properties Christie's International Real Estate
Agency Phone: 312-254-0200
Shown By
Agency Title: Gambino Realtors
Agency Phone: 815-282-2222

Estimate Your Payment
Estimated Payment
$ 1,529.71 per month $908.46 Principal & Interest $562.92 Property Tax $58.33 Homeowner's Insurance
1008 Sierra Court | MLS# 12737319
This single family home located at 1008 Sierra Court , University Park, IL 60484 is currently listed for sale with an asking price of $199,999. This property was built in 1974 and has 3 bedrooms and 2 full and 1 partial baths with 2002 sq. ft. Sierra Court is located within the District 201U school district. Search University Park real estate on www.gogambino.com today.