
BEDS3
BATHS2 full
SQUARE FEET1,705
MLS#12763525
STATUSNew
PROPERTY TYPEResidential - Single Family
SUBDIVISIONWashington Hgts
SCHOOLDistrict 5
Property Description
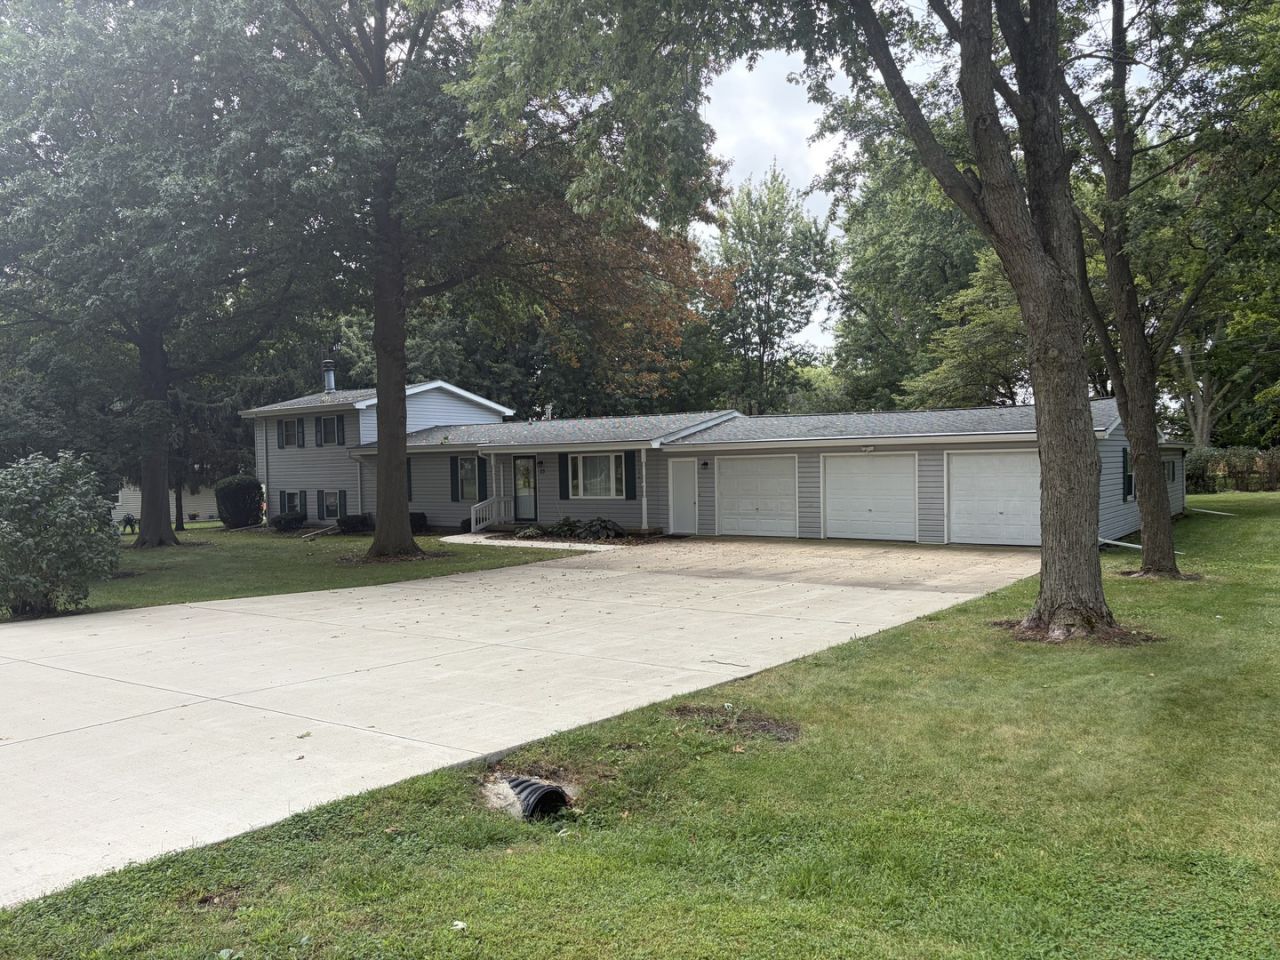
Just three miles from Rivian and interstate access, this move-in ready home is very close to town but offers abundant space, privacy and freedom from noise and traffic! Nicely updated kitchen w/quartz countertops, bathrooms and windows. Spacious lower-level family room features gas fireplace. Hickory hardwood flooring in master BR. Bonus room could make a nice work/office space. LARGE yard is nearly .7 acres and features a shed and fire pit. Three car garage features a floor drain, water spigot, insulated doors, an adjacent heated 23'x23' workshop...and a private toilet! Unit 5 Schools. Stove and refrigerator stay but equipment in garage does not come with the house and will be removed soon. Furniture in master BR does not stay and will be removed soon.
Property Features
Property Type: Residential - Single Family
Basement: None
Cooling: Central Air
Fireplaces: 1
Garage: 3
Heating: Natural Gas
Home Style: Split Level
Lot Size: 0.69 Acres
Roof Type: Asphalt
Taxes: $5,475
Year Built: 1971
Feature Descriptions
Additional rooms: Bonus Room
Additional Structures: Shed(s)
Appliances: Range, Microwave, Dishwasher, Refrigerator, Electric Cooktop
Association Includes: None
Exterior: Vinyl Siding
Fireplace: Gas Log
Fireplace Location(s): Family Room
Laundry: Electric Dryer Hookup
Lot: Mature Trees
Lot Dimensions: 158 x 190
Parcel#: 2002152003
Parking: Concrete, Garage Door Opener, Yes, Attached, Garage
Sewer: Septic Tank
Total Rooms: 7
Township: Dale
Water: Public
Room Sizes
Bonus Room: 11X11
Bedroom 2: 11X15
Bedroom 3: 9X20
Family Room: 17X22
Kitchen: 11X17
Laundry: 4X8
Living Room: 11X18
Primary Bedroom: 11X15
Local Schools
High School: Normal Community West High Schoo
Middle School: Parkside Jr High
Elementary School: Fox Creek Elementary
School District: District 5
Listed By / Shown By
Listed By
Agency Name: RE/MAX Choice
Agency Phone: 309-664-8500
Shown By
Agency Title: Gambino Realtors
Agency Phone: 815-282-2222

Estimate Your Payment
Estimated Payment
$ 1,785.11 per month $1,248.68 Principal & Interest $456.25 Property Tax $80.18 Homeowner's Insurance
10083 Elizabeth Road | MLS# 12763525
This single family home located at 10083 Elizabeth Road, Bloomington, IL 61705 is currently listed for sale with an asking price of $274,900. This property was built in 1971 and has 3 bedrooms and 2 full baths with 1705 sq. ft. Elizabeth Road is located in the Washington Hgts subdivision within the District 5 school district. Search Washington Hgts real estate on www.gogambino.com today.