
BEDS3
BATHS2 full
SQUARE FEET1,775
MLS#12755637
STATUSActive
PROPERTY TYPEResidential - Single Family
SCHOOLDistrict 87
Property Description
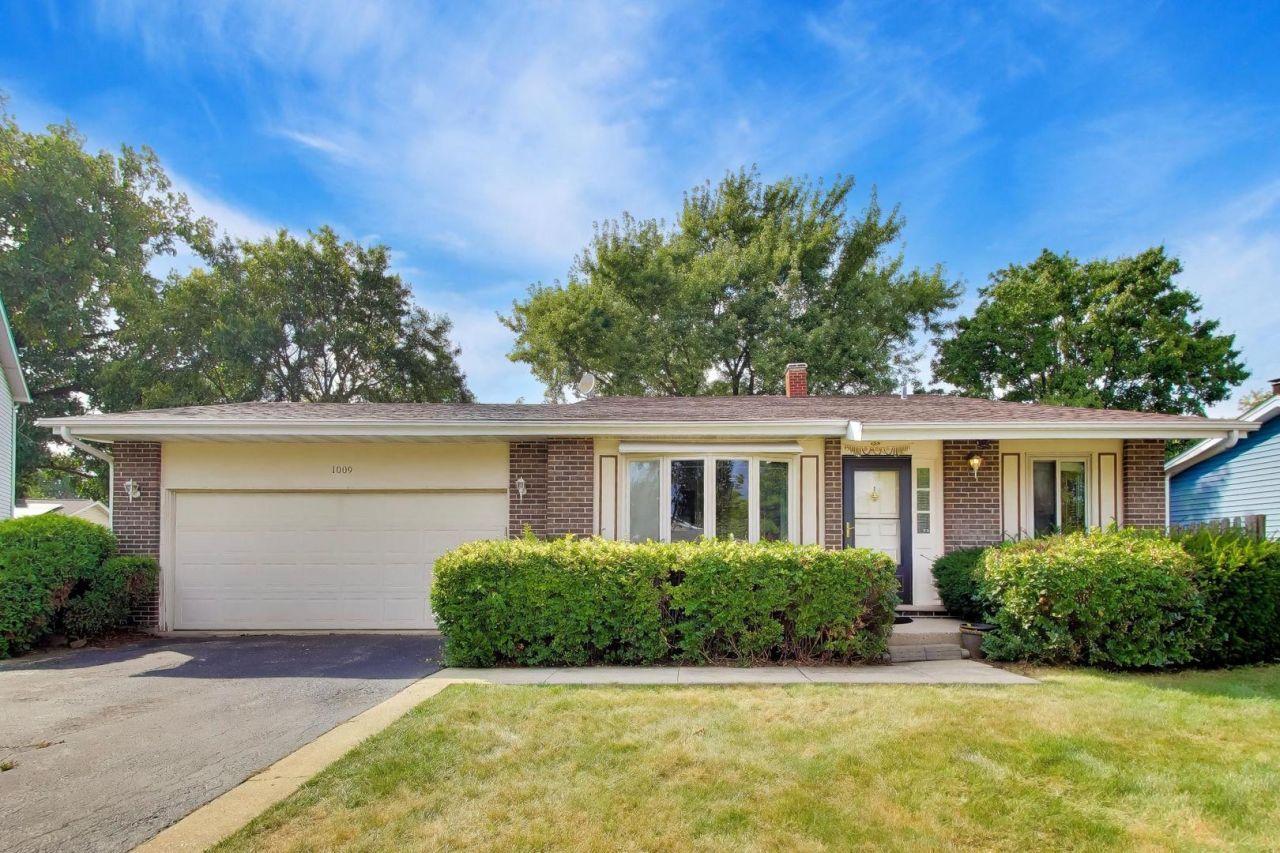
Beautifully maintained east-facing tri-level home on a quiet cul-de-sac in the desirable Foxworth of Lombard subdivision. Situated within a highly rated Glen Ellyn school district. This move-in-ready home features 3 bedrooms, 2 full baths, a 2-car garage, and abundant natural light throughout. The main level offers spacious living and dining areas plus an updated kitchen with granite countertops, white cabinetry, stainless steel appliances(Fridge-2020, dishwasher-2024), and ceramic tile flooring. The open dining area leads to a side patio through a large sliding glass door. The upper-level features three spacious bedrooms, including a generous primary bedroom with ample closet space, plus an updated main bath with newer vanity. All bedrooms include ceiling lights. Fully finished English-look out basement provides flexible space for a family room, playroom, home office, or recreation area, along with an upgraded full bath with standing shower and laundry. A crawl space provides additional storage. Enjoy a great backyard with two patios and a storage shed. Conveniently located near I-355, I-88, Metra, Oakbrook Mall, shopping, dining, and restaurants. A wonderful home offering comfort, flexibility, and convenience!
Property Features
Property Type: Residential - Single Family
Basement: Yes
Basement: Finished, Crawl Space, Daylight
Cooling: Central Air
Garage: 2
Heating: Natural Gas
Lot Size: 78.4x100x39.5x95.07
Taxes: $7,915
Year Built: 1979
Feature Descriptions
Additional rooms: Recreation Room
Additional Structures: Shed(s)
Appliances: Range, Dishwasher, Refrigerator, Washer, Dryer, Stainless Steel Appliance(s), Range Hood
Association Includes: None
Exterior: Vinyl Siding, Brick
Lot: Cul-De-Sac
Lot Dimensions: 78.4x100x39.5x95.07
Parcel#: 0524403038
Parking: Yes, Attached, Garage
Sewer: Public Sewer
Total Rooms: 8
Township: Milton
Water: Lake Michigan
Room Sizes
Recreation Room: 11X11
Bedroom 2: 12X9
Bedroom 3: 11X9
Dining Room: 11X9
Family Room: 14X20
Kitchen: 8X8
Laundry: 5X4
Living Room: 15X18
Primary Bedroom: 11X13
Local Schools
High School: Glenbard South High School
Middle School: Glen Crest Middle School
Elementary School: Westfield Elementary School
School District: District 87
Listed By / Shown By
Listed By
Agency Name: @properties Christies International Real Estate
Agency Phone: 630-634-0700
Shown By
Agency Title: Gambino Realtors
Agency Phone: 815-282-2222

Estimate Your Payment
Estimated Payment
$ 2,709.19 per month $1,925.94 Principal & Interest $659.58 Property Tax $123.67 Homeowner's Insurance
1009 Beverly Court | MLS# 12755637
This single family home located at 1009 Beverly Court, Lombard, IL 60148 is currently listed for sale with an asking price of $424,000. This property was built in 1979 and has 3 bedrooms and 2 full baths with 1775 sq. ft. Beverly Court is located within the District 87 school district. Search Lombard real estate on www.gogambino.com today.