
BEDS3
BATHS1 full
SQUARE FEET1,204
MLS#12676747
STATUSContingent
PROPERTY TYPEResidential - Single Family
SCHOOLDistrict 46
Property Description
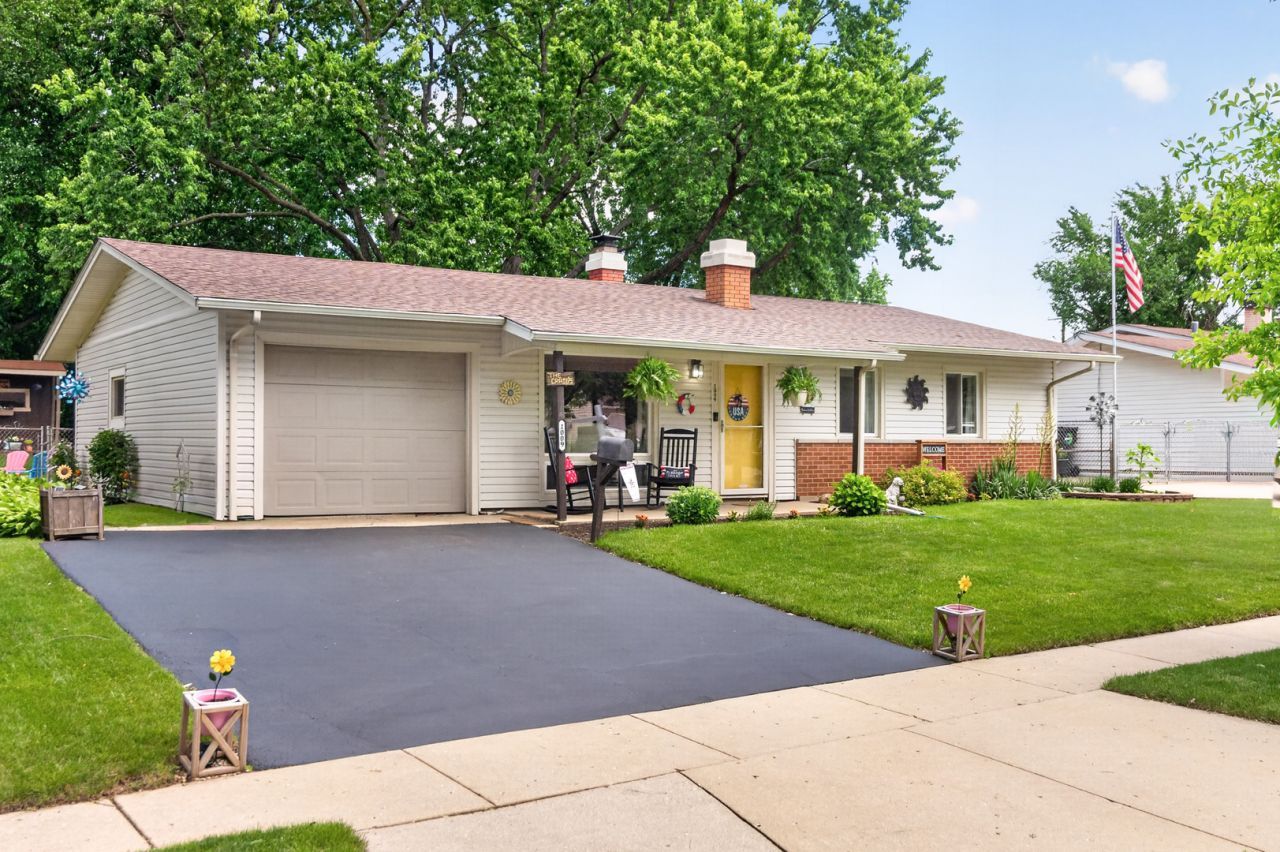
This charming three-bedroom ranch style home located on a quiet, treelined street is the perfect home! Owner pride is evident in this well-cared for and well-maintained home. Begin your private tour by stepping into the spacious, sun-drenched living room with a cozy wood burning fireplace for those chilly winter months. Continue on to the large dining room, and the efficient, fully applianced kitchen which features a vaulted ceiling, skylights, stainless steel appliances, Corian counters and porcelain wood-look tile flooring. The home also includes 3 well sized bedrooms, and a bonus room currently used as an office. The large, fenced and shaded backyard is a dream, with ample space for outdoor enjoyment, perfect for gardening, and pets. The yard boasts two deck areas, one that includes a shade structure, plus a brick paver patio and a large shed. Additional features include covered front porch, attic storage space above garage and house, six-panel stained doors, washer/dryer and 2nd refrigerator in garage are included. New bedroom carpet in 2026; roof (tear-off) 2021, water heater and furnace 2018. Close proximity to local parks, top-rated schools, restaurants and shopping centers. Easy access to major commuter routes and public transit. Quick close possible. Don't miss your chance to own this timeless gem in a wonderful community!
Property Features
Property Type: Residential - Single Family
Basement: None
Cooling: Central Air
Fireplaces: 1
Garage: 1
Heating: Natural Gas, Forced Air
Home Style: Ranch
Lot Size: 0.18 Acres
Roof Type: Asphalt
Taxes: $6,034
Year Built: 1959
Amenities
Vaulted Ceiling(s)
1st Floor Bedroom
1st Floor Full Bath
Beamed Ceilings
Separate Dining Room
Feature Descriptions
Additional rooms: Bonus Room
Additional Structures: Shed(s)
Appliances: Range, Dishwasher, Refrigerator, Washer, Dryer, Stainless Steel Appliance(s)
Association Includes: None
Dining Room: L-shaped
Exterior: Vinyl Siding, Brick
Fireplace: Wood Burning
Fireplace Location(s): Living Room, Master Bedroom
Laundry: Main Level, Gas Dryer Hookup
Lot: Mature Trees
Lot Dimensions: 70.26 x 116.29 x 69.71 x 114.56
Other Equipment: CO Detectors, Ceiling Fan(s)
Parcel#: 06262060220000
Parking: Asphalt, Yes, Garage Owned, Attached, Garage
Sewer: Public Sewer
Total Rooms: 7
Township: Hanover
Water: Public
Room Sizes
Bonus Room: 12X12
Bedroom 2: 11X12
Bedroom 3: 12X12
Dining Room: 11X14
Kitchen: 9X12
Laundry: 3X5
Living Room: 14X18
Primary Bedroom: 11X15
Local Schools
School District: District 46
Listed By / Shown By
Listed By
Agency Name: Century 21 Circle
Agency Phone: 815-756-1691
Shown By
Agency Title: Gambino Realtors
Agency Phone: 815-282-2222

Estimate Your Payment
Estimated Payment
$ 2,097.56 per month $1,498.51 Principal & Interest $502.83 Property Tax $96.22 Homeowner's Insurance
1009 Stratford Circle | MLS# 12676747
This single family home located at 1009 Stratford Circle, Streamwood, IL 60107 is currently listed for sale with an asking price of $329,900. This property was built in 1959 and has 3 bedrooms and 1 full baths with 1204 sq. ft. Stratford Circle is located within the District 46 school district. Search Streamwood real estate on www.gogambino.com today.