
BEDS3
BATHS2 full
SQUARE FEET1,770
MLS#26037191
STATUSActive
PROPERTY TYPEResidential - Single Family
SUBDIVISIONHARMONY VILLAGE
Property Description
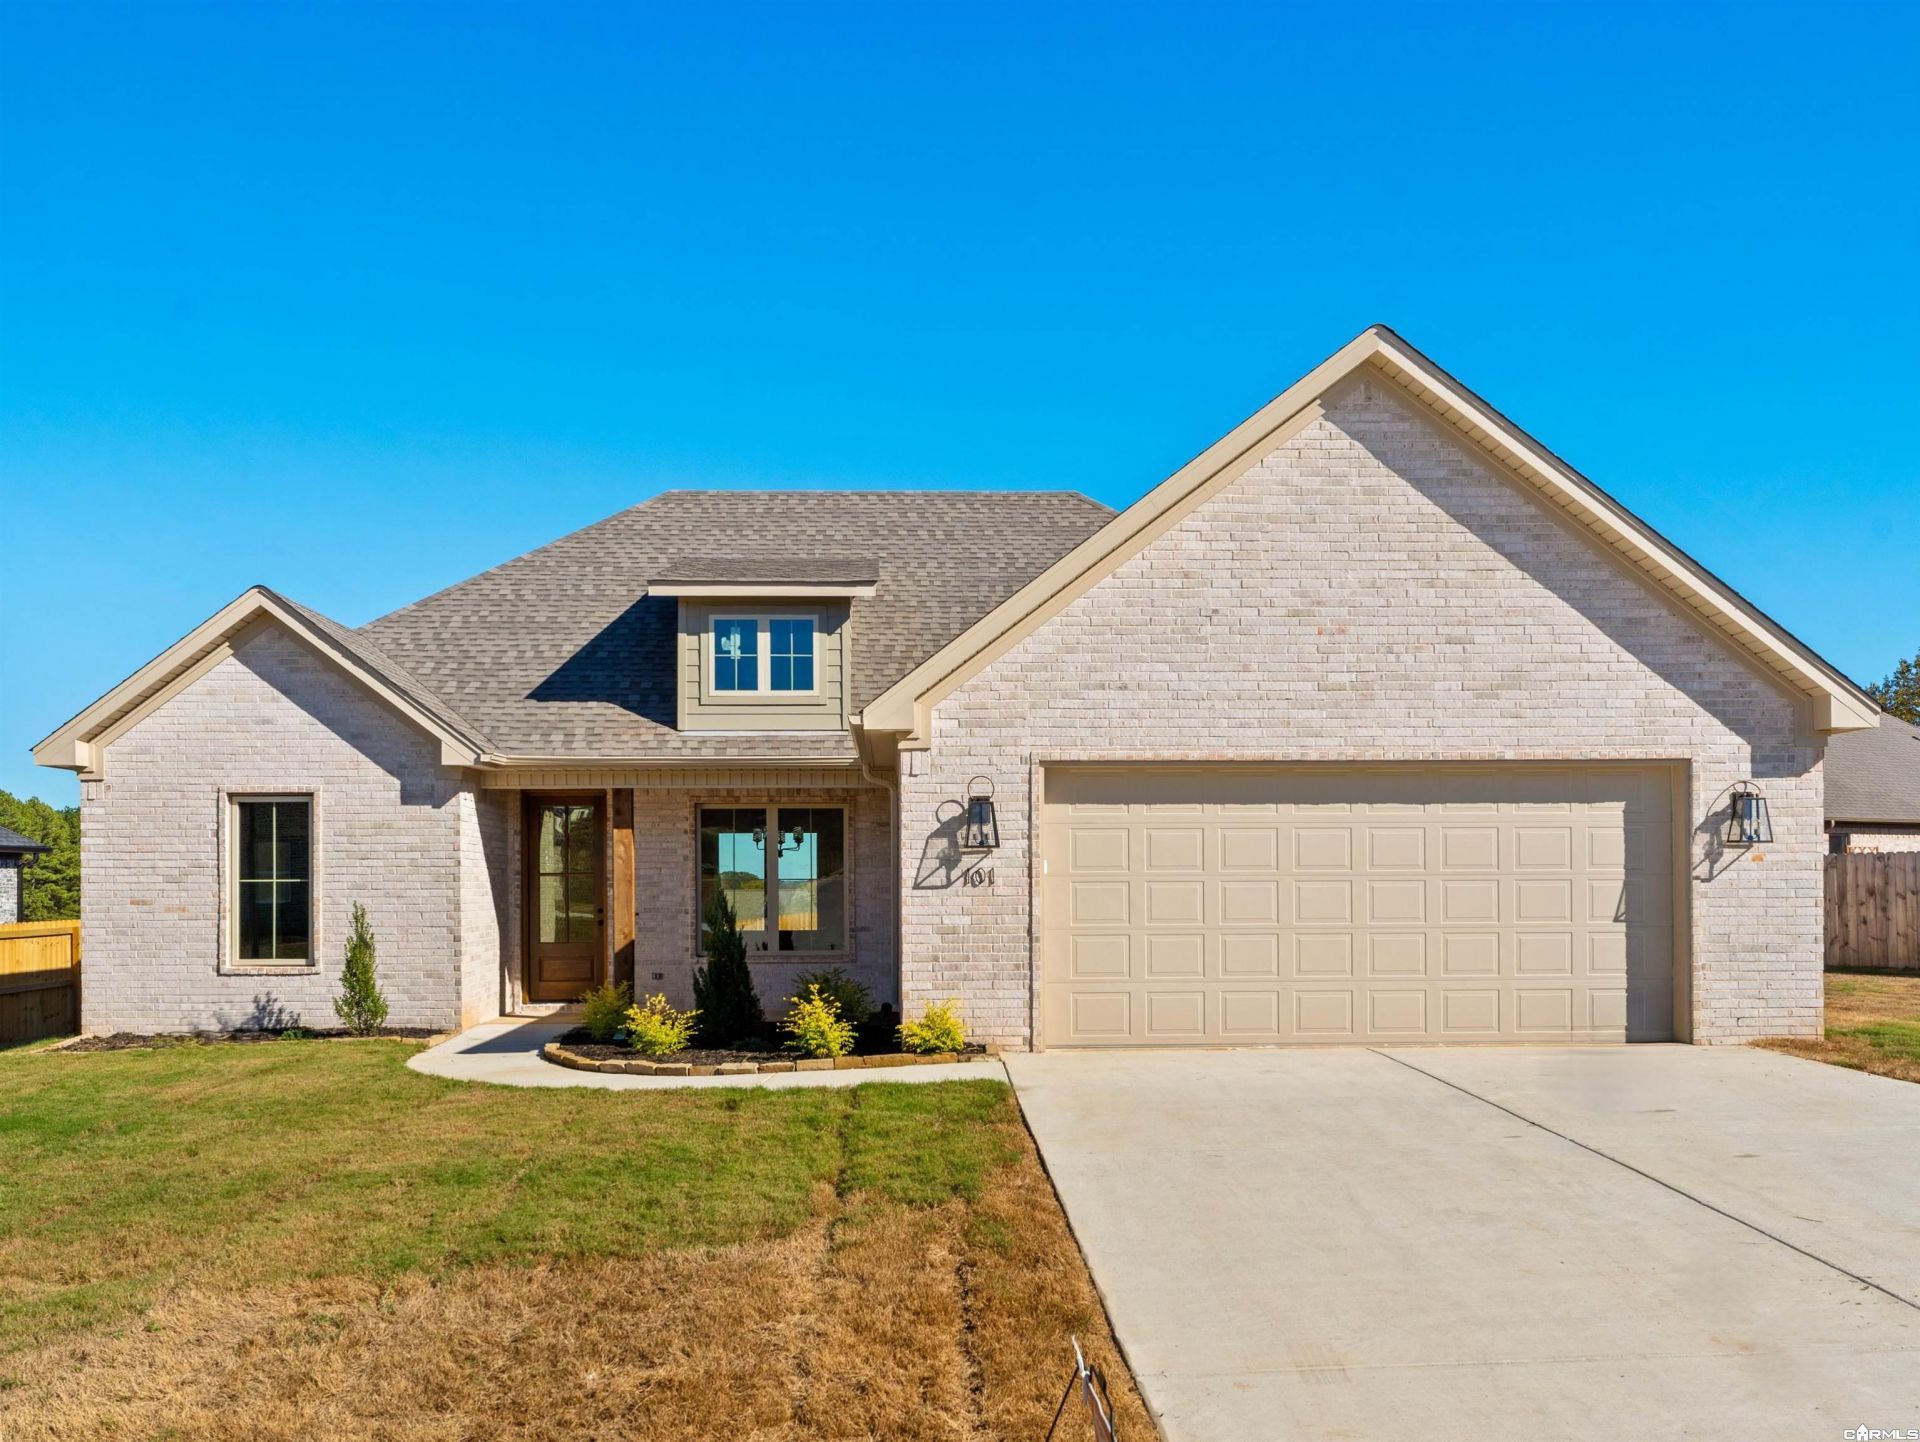
This home is close to schools, and interstate, five mins to downtown Benton. LVP flooring, Kitchen has large island, walk in pantry, wall oven , gas cooktop. Great room has fireplace. Primary has custom tile shower with free standing tub. Large walk in closet.
Property Features
Property Type: Residential - Single Family
Cooling: Central
Home Style: Traditional
Roof Type: Architectural Shingle
Stories: 1.0
Taxes: $0
Amenities
Smoke Detector(s)
Walk-In Closet(s)
Built-Ins
Ceiling Fan(s)
Walk-in Shower
Breakfast Bar
Patio
Feature Descriptions
Appliance(s)/Kitchen Equipment: Microwave, Surface Range, Dishwasher, Pantry, Wall Oven
Area Amenities: Mandatory Fee
Days on Site: 57
Dining: Breakfast Bar, Eat-In Kitchen
Exterior: Brick
Fireplace: Gas Logs Present
Flooring: Luxury Vinyl, Vinyl
Lot descriprion: Level, Extra Landscaping, In Subdivision
Other Room(s): Great Room, Laundry
Parking Notes: Garage, Two Car
Sewer: Public Sewer
Water: Public Water
Listed By / Shown By
Listed By
Agency Name: Crye-Leike REALTORS Bryant
Shown By
Agency Title: Gambino Realtors
Agency Phone: 815-282-2222

Estimate Your Payment
Estimated Payment
$ 1,667.72 per month $1,567.10 Principal & Interest $0.00 Property Tax (data not provided by mls) $100.63 Homeowner's Insurance
101 Dylan Drive | MLS# 26037191
This single family home located at 101 Dylan Drive, Haskell, AR 72015 is currently listed for sale with an asking price of $345,000. This property has 3 bedrooms and 2 full baths with 1770 sq. ft. Dylan Drive is located in the HARMONY VILLAGE subdivision. Search HARMONY VILLAGE real estate on www.gogambino.com today.