
BEDS2
BATHS2 full
SQUARE FEET1,197
MLS#12771650
STATUSNew
PROPERTY TYPEResidential - Condominium
SCHOOLDistrict 86
Property Description
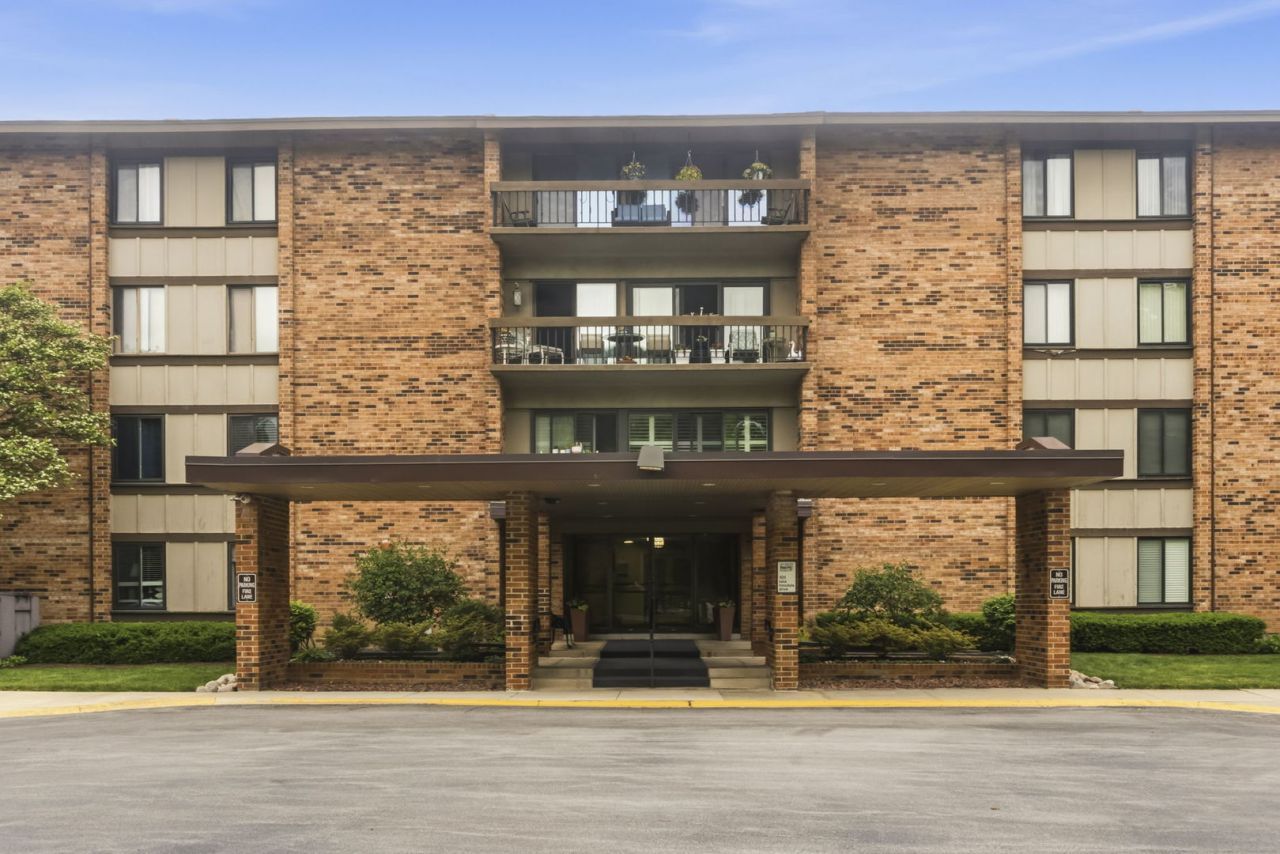
Beautiful fully renovated 2 Bedroom, 2 Bath 1,200 sq ft Condo. Sought after 1st floor with easy access to elevator and garbage chute. 1 year old New Furnace/Air Conditioner installed Aug. 2025. Large kitchen with ample storage including a Pantry. Stainless Steel Refrigerator with Ice Maker, Stove and Microwave. Both bathrooms are fully remodeled with in unit washer/dryer with shelves installed in laundry area. Master Bedroom with en suite bath and large walk-in closet. Recessed ceiling canned lighting in entry, kitchen and living room. Newer windows and Sliding Door with Custom Window Treatment in Dining Area. Hardwood floors highlight new stone accent wall leading to the balcony with a beautiful tree lined view. This building houses a private party room available to all residents and heated lower-level parking garage. Also, enjoy all the amenities that Lake Hinsdale Village offers, including a newly installed outdoor pool, clubhouse with exercise room and so much more as you stroll around the lake or enjoy sitting on one of the covered bridges taking in the view.
Property Features
Property Type: Residential - Condominium
Basement: None
Cooling: Central Air
Garage: 1
Heating: Natural Gas
Lot Size: COMMON
Stories: 1.0
Taxes: $2,640
Year Built: 1974
Feature Descriptions
Additional rooms: Walk In Closet
Association Includes: Water, Parking, Insurance, Clubhouse, Exercise Facilities, Pool, Exterior Maintenance, Lawn Care, Scavenger, Snow Removal, Lake Rights
Exterior: Brick
HOA Fee: 644/ Monthly
Lot Dimensions: COMMON
Parcel#: 0923109007
Parking: Yes, Attached, Garage
Pet Allowed: Size Limit
Sewer: Public Sewer
Total Rooms: 5
Township: Downers Grove
Water: Public
Room Sizes
Walk In Closet: 7X8
Bedroom 2: 10X14
Dining Room: 8X12
Kitchen: 12X15
Laundry: 3X8
Living Room: 12X20
Primary Bedroom: 11X18
Local Schools
High School: Hinsdale South High School
Middle School: Gower Middle School
Elementary School: Gower West Elementary School
School District: District 86
Listed By / Shown By
Listed By
Agency Name: eXp Realty
Agency Phone: 888-574-9405
Shown By
Agency Title: Gambino Realtors
Agency Phone: 815-282-2222

Estimate Your Payment
Estimated Payment
$ 1,911.41 per month $1,589.35 Principal & Interest $220.00 Property Tax $102.05 Homeowner's Insurance
101 Lake Hinsdale Drive , Unit 108 | MLS# 12771650
This condo located at 101 Lake Hinsdale Drive , Unit 108, Willowbrook, IL 60527 is currently listed for sale with an asking price of $349,900. This property was built in 1974 and has 2 bedrooms and 2 full baths with 1197 sq. ft. Lake Hinsdale Drive , Unit 108 is located within the District 86 school district. Search Willowbrook real estate on www.gogambino.com today.