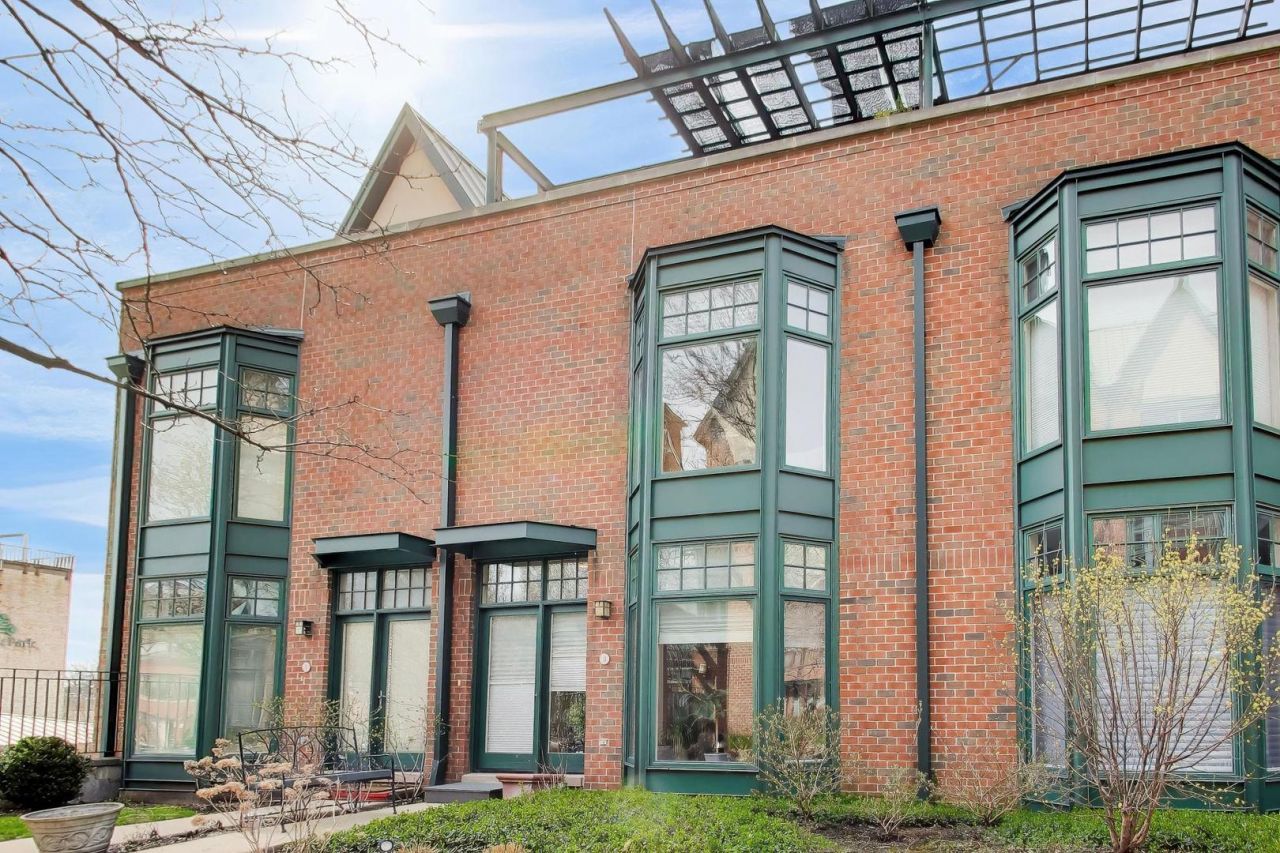

BEDS3
BATHS2 full 1 partial
SQUARE FEET2,351
MLS#12697587
STATUSNew
PROPERTY TYPERental - Townhouse
SUBDIVISIONThe Terraces of Oak Park
SCHOOLDistrict 200
Property Description
Fantastic central Oak Park townhome available now for lease. Secure development with a lovely courtyard, private deck and parking for 4 cars including a two car, attached garage. Natural light floods the living room and large chef's kitchen boasting double ovens, all stainless appliances and a large island for food prep or casual meals. The lower level is a great flex space with high ceilings making it a relaxing family room or spacious home gym. All of the bedrooms are nicely sized with a primary ensuite that includes a walk-in closet, soaking tub and large shower. There are two private outdoor spaces including a balcony off the kitchen perfect for grilling and cozy deck off the third bedroom. Quick and easy access to the restaurants & shops of downtown Oak Park, the Metra and green line.
Property Features
Property Type: Rental - Townhouse
Basement: Finished, Full
Basement: Yes
Cooling: Central Air
Fireplaces: 1
Garage: 2
Heating: Natural Gas, Forced Air
Lot Size: COMMON
Stories: 3.0
Year Built: 2003
Feature Descriptions
Additional rooms: Breakfast Room, Balcony/Porch/Lanai, Terrace, Walk In Closet
Appliances: Double Oven, Range, Microwave, Dishwasher, Refrigerator, Bar Fridge, Washer, Dryer, Disposal, Stainless Steel Appliance(s)
Association Amenities: Patio
Bath Features: Separate Shower, Double Sink, Soaking Tub
Dining Room: Combined w/ LivRm
Exterior: Brick, Concrete
Fireplace: Gas Log, Gas Starter
Fireplace Location(s): Living Room
Laundry: Washer Hookup, In Unit
Lot Dimensions: COMMON
Other Equipment: Security System
Parking: Garage Door Opener, Yes, Garage Owned, Attached, Garage
Pet Allowed: Cats OK, Dogs OK
Rent Includes: Water, Parking, Scavenger, Exterior Maintenance, Lawn Care
Security: yes
Sewer: Public Sewer
Total Rooms: 8
Township: Oak Park
Water: Lake Michigan
Room Sizes
Breakfast Room: 19X5
Balcony/Porch/Lanai: 5X16
Terrace: 11X12
Walk In Closet: 7X7
Bedroom 2: 12X11
Bedroom 3: 19X12
Dining Room: 13X9
Family Room: 18X16
Kitchen: 14X10
Laundry: 6X5
Living Room: 15X13
Primary Bedroom: 17X11
Local Schools
High School: Oak Park & River Forest High Sch
Middle School: Gwendolyn Brooks Middle School
Elementary School: Oliver W Holmes Elementary Schoo
School District: District 200
Listed By / Shown By
Listed By
Agency Name: Compass
Agency Phone: 708-666-8700
Shown By
Agency Title: Gambino Realtors
Agency Phone: 815-282-2222

101 N Euclid Avenue , Unit 3 | MLS# 12697587
This property located at 101 N Euclid Avenue , Unit 3, Oak Park, IL 60301 is currently listed for rent with an asking price of $4,500 / Monthly. N Euclid Avenue , Unit 3 is located within the District 200 school district. Search Oak Park real estate on www.gogambino.com today.