
BEDS3
BATHS2 full 1 partial
SQUARE FEET2,400
MLS#12758424
STATUSNew
PROPERTY TYPEResidential - Townhouse
SCHOOLDistrict 200
Property Description
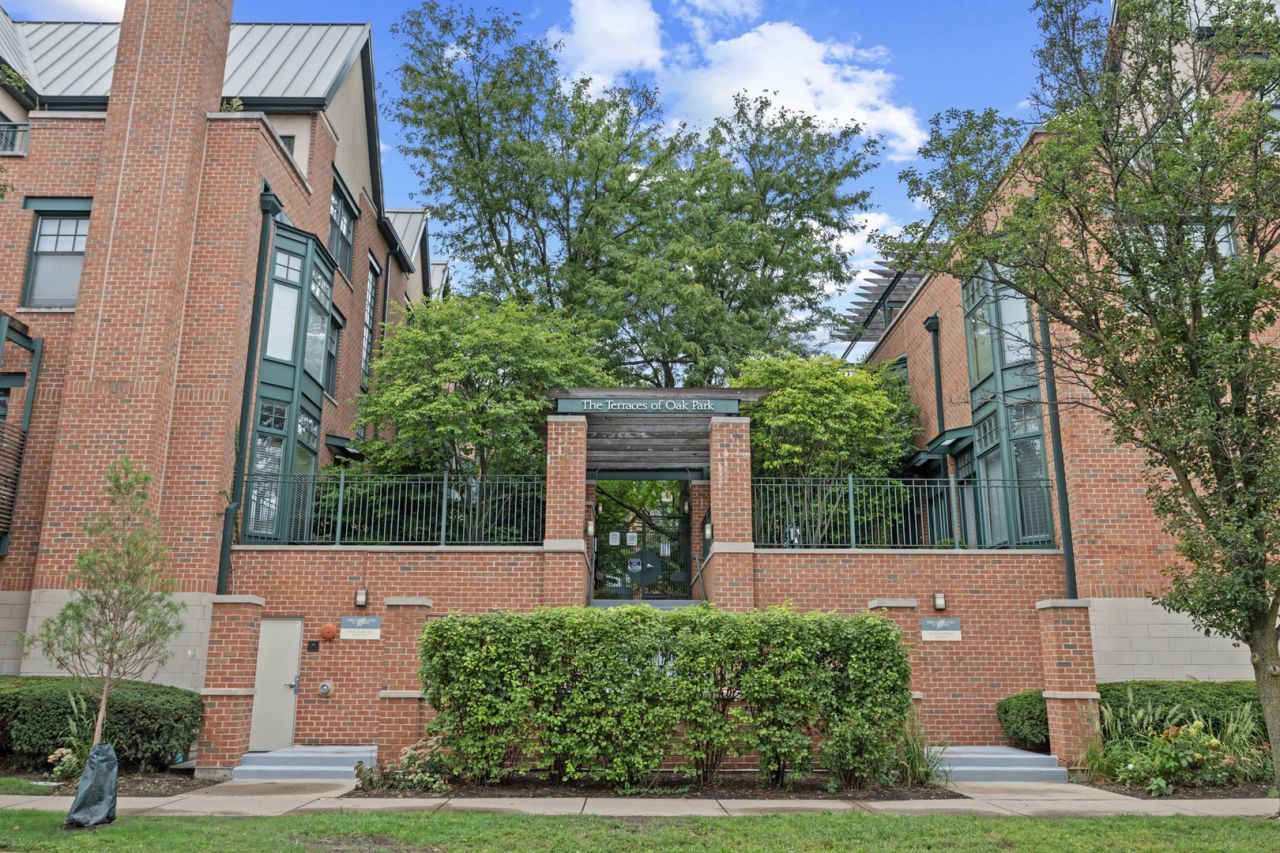
Ideal A+ Central Oak Park location with a desirable 2 car attached garage - a true difference maker. Inside, enjoy approximately 2400 sq ft of beautifully designed space, enhanced by the owners' meticulous, stylish, and high end upgrades. From the classic, refined lower level family room to the versatile 3rd floor bedroom/family room, every level reflects thoughtful, quality improvements. The kitchen and bathrooms have been refreshed, HVAC replaced, all hardwood floors newly installed, and every light fixture and faucet updated - a comprehensive elevation of the entire home. Interior living is complemented by excellent outdoor spaces: a balcony off the kitchen and a spacious rooftop deck off the 3rd floor room, currently used as a family room but easily converted to a 3rd bedroom or office. A 3rd floor utility closet with hot water heater offers potential for an additional bathroom. Along with the attached 2 car garage, the driveway accommodates two more cars - a major asset in this heart of town location where parking is limited but dining and shopping are just steps away. See the Recent Improvements list for full details.
Property Features
Property Type: Residential - Townhouse
Basement: None
Cooling: Central Air
Fireplaces: 1
Garage: 2
Heating: Natural Gas, Forced Air
Stories: 4.0
Taxes: $16,128
Year Built: 2003
Feature Descriptions
Additional rooms: Deck, Balcony/Porch/Lanai
Appliances: Double Oven, Microwave, Dishwasher, High End Refrigerator, Washer, Dryer, Disposal, Cooktop, Range Hood
Association Includes: Water, Parking, Insurance, Exterior Maintenance, Lawn Care, Scavenger, Snow Removal
Bath Features: Separate Shower, Soaking Tub
Dining Room: Kitchen/Dining Combo
Exterior: Brick
Fireplace: Gas Starter
Fireplace Location(s): Living Room
HOA Fee: 564/ Monthly
Laundry: In Unit
Other Equipment: Fire Sprinklers, CO Detectors, Ceiling Fan(s), Radon Mitigation System
Parcel#: 16072240261030
Parking: Concrete, Garage Door Opener, Yes, Garage Owned, Attached, Garage
Pet Allowed: Cats OK, Dogs OK
Sewer: Public Sewer
Total Rooms: 7
Township: Oak Park
Water: Lake Michigan, Public
Room Sizes
Deck: 19X11
Balcony/Porch/Lanai: 19X5
Bedroom 2: 12X11
Bedroom 3: 19X15
Dining Room: 15X19
Family Room: 19X17
Kitchen: 15X10
Laundry: 5X5
Living Room: 24X19
Primary Bedroom: 17X11
Local Schools
High School: Oak Park & River Forest High Sch
Middle School: Gwendolyn Brooks Middle School
Elementary School: Oliver W Holmes Elementary Schoo
School District: District 200
Listed By / Shown By
Listed By
Agency Name: @properties Christie's International Real Estate
Agency Phone: 708-848-0200
Shown By
Agency Title: Gambino Realtors
Agency Phone: 815-282-2222

Estimate Your Payment
Estimated Payment
$ 5,303.03 per month $3,720.15 Principal & Interest $1,344.00 Property Tax $238.88 Homeowner's Insurance
101 N Euclid Avenue, Unit 26 | MLS# 12758424
This townhouse located at 101 N Euclid Avenue, Unit 26, Oak Park, IL 60301 is currently listed for sale with an asking price of $819,000. This property was built in 2003 and has 3 bedrooms and 2 full and 1 partial baths with 2400 sq. ft. N Euclid Avenue, Unit 26 is located within the District 200 school district. Search Oak Park real estate on www.gogambino.com today.