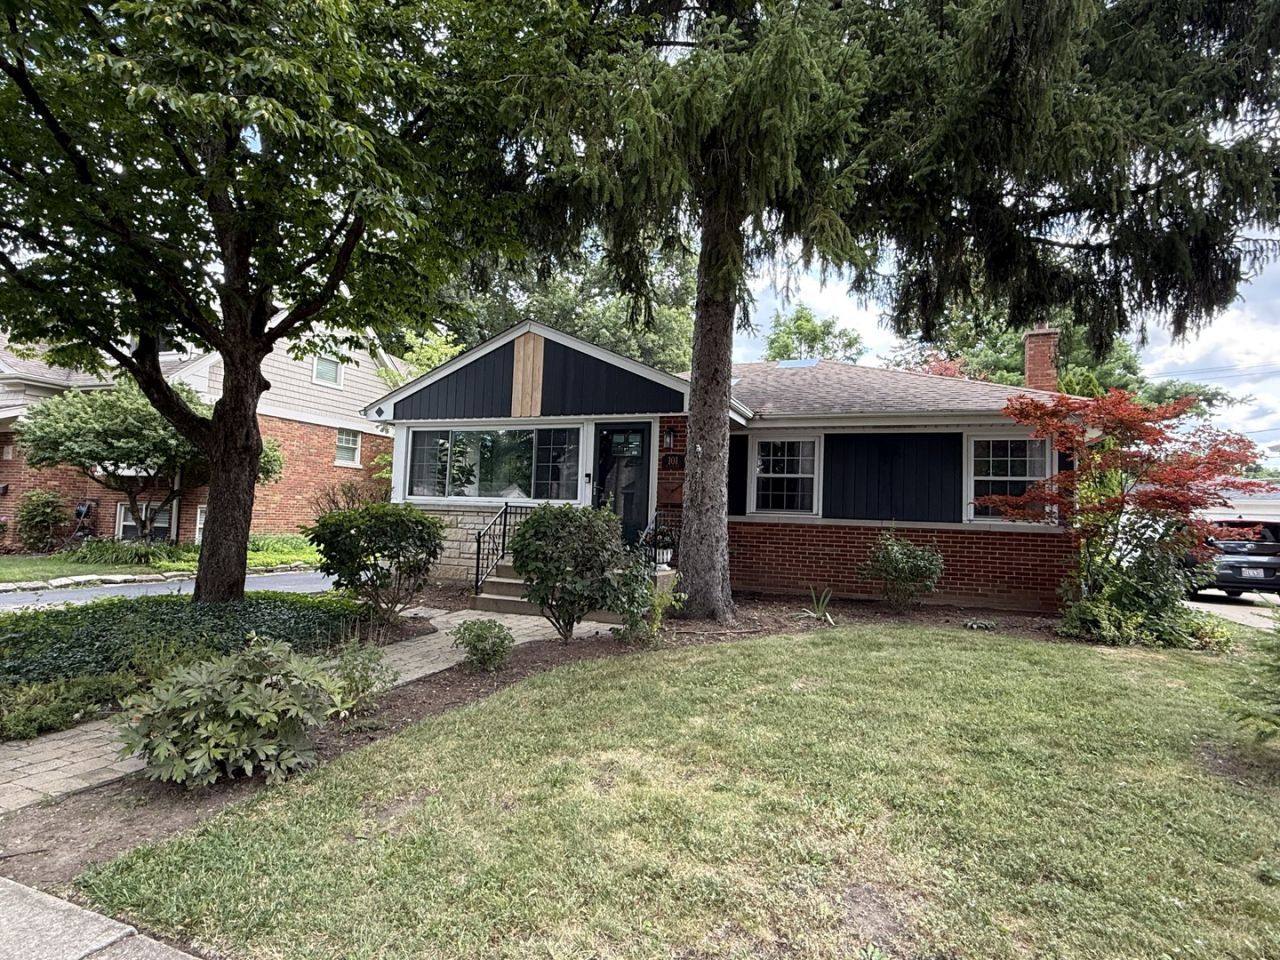

BEDS4
BATHS2 full
SQUARE FEET2,166
MLS#12782366
STATUSNew
PROPERTY TYPERental - Single Family
SCHOOLDistrict 214
Property Description
Beautiful ranch located close to downtown Arlington Hts and metra station! This 4 bedrooms, 2 bathroom home offers open concept modern living with 3 bedrooms and full bath on the main floor and additional 4th bedroom along with the full bath in the basement. High ceiling with multiple skylights let more than enough natural light over recently updated kitchen, living and dining area. High end finishes and appliances are a great complement for the house. Basement boasts separate and very spacious family room which is just perfect for tv nights, hang out, relaxation or hosting guests!. Laundry room is equipped with two sets of washer/drier. Back yard is fully fenced and 2 car detached garage along with the private driveway secures ample of parking. Fantastic location, easy access to hwy 53, all restaurants and shops at your fingertips!
Property Features
Property Type: Rental - Single Family
Basement: Yes
Basement: Finished, Partial
Cooling: Central Air
Garage: 2
Heating: Natural Gas
Lot Size: 0.17 Acres
Year Built: 1956
Feature Descriptions
Additional rooms: No additional rooms
Additional Structures: Garage(s)
Appliances: Range, Microwave, Dishwasher, Refrigerator, Washer, Dryer, Disposal
Exterior: Brick
Laundry: In Unit
Lot Dimensions: 60x125
Other Equipment: CO Detectors, Water Heater-Gas
Parking: Asphalt, Yes, Detached, Driveway, Garage
Pet Allowed: Cats OK, Deposit Required, Dogs OK, Number Limit, Size Limit
Rent Includes: Parking
Sewer: Public Sewer
Total Rooms: 8
Township: Wheeling
Water: Public
Room Sizes
Bedroom 2: 11X11
Bedroom 3: 10X10
Bedroom 4: 10X10
Dining Room: 13X11
Family Room: 26X14
Kitchen: 14X11
Laundry: 12X10
Living Room: 15X13
Primary Bedroom: 14X11
Local Schools
Middle School: South Middle School
Elementary School: Westgate Elementary School
School District: District 214
Listed By / Shown By
Listed By
Agency Name: arhome realty
Agency Phone: 773-775-5500
Shown By
Agency Title: Gambino Realtors
Agency Phone: 815-282-2222

101 N Yale Avenue | MLS# 12782366
This property located at 101 N Yale Avenue, Arlington Heights, IL 60005 is currently listed for rent with an asking price of $3,700 / Monthly. N Yale Avenue is located within the District 214 school district. Search Arlington Heights real estate on www.gogambino.com today.