
BEDS4
BATHS2 full 1 partial
SQUARE FEET2,662
MLS#12739610
STATUSNew
PROPERTY TYPEResidential - Single Family
SUBDIVISIONVictorian Country
SCHOOLDistrict 200
Property Description
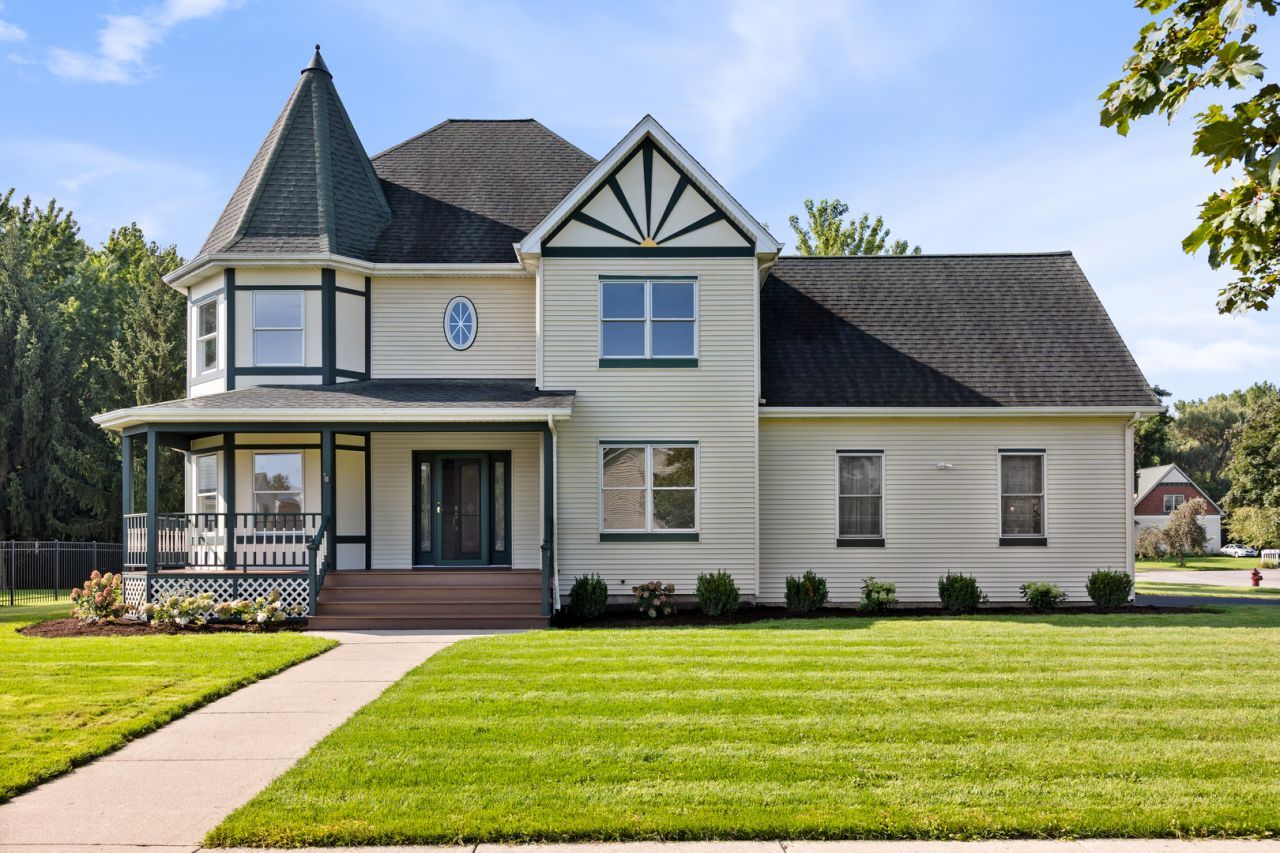
COMPLETELY TURN-KEY HOME IN RARELY AVAILABLE VICTORIAN COUNTRY SUBDIVISION * NEARLY 2,700 SQ FT OF FINISHED LIVING SPACE * 4 BEDROOMS, 2.5 BATHS WITH OVERSIZED BONUS ROOM * TASTEFULLY RENOVATED WITH THE PERFECT MIX OF TRADITIONAL & MODERN * EVERY SQUARE INCH OF THIS CHARMING HOME HAS BEEN METICULOUSLY REFINISHED INSIDE & OUT * NEW RED OAK HARDWOOD FLOORS ON MAIN FLOOR * FRESHLY PAINTED TOP TO BOTTOM ~ CEILINGS, WALLS & BASEBOARDS * ALL NEW CARPET * NEW VANITIES, TOILETS & FIXTURES * NEW HINGES & DOOR HARDWARE * NEW OUTLETS & SWITCHES * REMODELED KITCHEN WITH GORGEOUS MOODY GREEN DOUBLE SHAKER CABINETS IN VINTAGE VOGUE * TOP-OF-THE-LINE LG KITCHEN APPLIANCES & PREMIUM LUMATAJ QUARTZ COUNTERTOPS * NEW WASHER & DRYER * UPDATED BATHROOMS * BEAUTIFUL BRASS & GOLD FIXTURES & FINISHES THROUGHOUT ENTIRE HOME * LARGE PRIMARY SUITE WITH 2 WALK-IN CLOSETS * MASSIVE BONUS ROOM * SPACIOUS 19 X 14 3-SEASON ROOM * EXPANSIVE BRICK PAVER PATIO WITH AUTOMATIC AWNING * WIDE FRONT DOOR PORCH * STUNNING NEW LANDSCAPING WITH PROVEN WINNERS BOXWOODS & HYDRANGEAS WITH FRESH TRIPLE-GROUND MULCH * NEWER ROOF 2020 * NEWER FURNACE & AC 2024 * NEW WATER HEATER 2025 * NEWER GARAGE DOOR OPENER 2024 * PELLA WINDOWS & SLIDERS * NOTHING TO DO EXCEPT MOVE IN * UNFINISHED BASEMENT WITH ROUGH-IN PLUMBING READY TO BE FINISHED & AN ADDITIONAL CONCRETE CRAWL SPACE.
Property Features
Property Type: Residential - Single Family
Basement: Yes
Basement: Unfinished, Bath/Stubbed, Storage Space, Full
Cooling: Central Air
Garage: 2
Heating: Natural Gas, Forced Air
Home Style: Victorian
Lot Size: 0.28 Acres
Roof Type: Asphalt
Taxes: $7,387
Year Built: 1998
Amenities
Built-in Features
Walk-In Closet(s)
Separate Dining Room
Pantry
Quartz Counters
Feature Descriptions
Additional rooms: Storage, Bonus Room, Foyer, Walk In Closet, Enclosed Porch, Den
Appliances: Range, Dishwasher, Refrigerator, Washer, Dryer
Association Includes: Insurance
Bath Features: Separate Shower, Double Sink
Dining Room: Separate
Exterior: Vinyl Siding
HOA Fee: 50/ Annually
Laundry: Gas Dryer Hookup, In Unit
Lot: Corner Lot, Landscaped, Level
Lot Dimensions: 124 x 98
Other Equipment: CO Detectors, Ceiling Fan(s), Sump Pump, Water Heater-Gas
Parcel#: 0833403005
Parking: Asphalt, Garage Door Opener, Yes, Garage Owned, Attached, Garage
Sewer: Public Sewer
Total Rooms: 10
Township: Greenwood
Water: Public
Room Sizes
Storage: 20X15
Bonus Room: 27X12
Foyer: 12X10
Walk In Closet: 7X5
Enclosed Porch: 19X16
Den: 14X12
Bedroom 2: 15X14
Bedroom 3: 14X12
Bedroom 4: 14X13
Dining Room: 16X12
Family Room: 16X15
Kitchen: 24X14
Laundry: 9X7
Living Room: 19X16
Primary Bedroom: 19X16
Local Schools
High School: Woodstock North High School
Middle School: Northwood Middle School
Elementary School: Olson Elementary School
School District: District 200
Listed By / Shown By
Listed By
Agency Name: CENTURY 21 New Heritage West
Agency Phone: 847-426-6800
Shown By
Agency Title: Gambino Realtors
Agency Phone: 815-282-2222

Estimate Your Payment
Estimated Payment
$ 2,863.38 per month $2,112.18 Principal & Interest $615.58 Property Tax $135.63 Homeowner's Insurance
101 Nuthatch Drive | MLS# 12739610
This single family home located at 101 Nuthatch Drive, Woodstock, IL 60098 is currently listed for sale with an asking price of $465,000. This property was built in 1998 and has 4 bedrooms and 2 full and 1 partial baths with 2662 sq. ft. Nuthatch Drive is located in the Victorian Country subdivision within the District 200 school district. Search Victorian Country real estate on www.gogambino.com today.