
BEDS4
BATHS2 full
MLS#12727199
STATUSNew
PROPERTY TYPEResidential - Single Family
SCHOOLDistrict 365U
Property Description
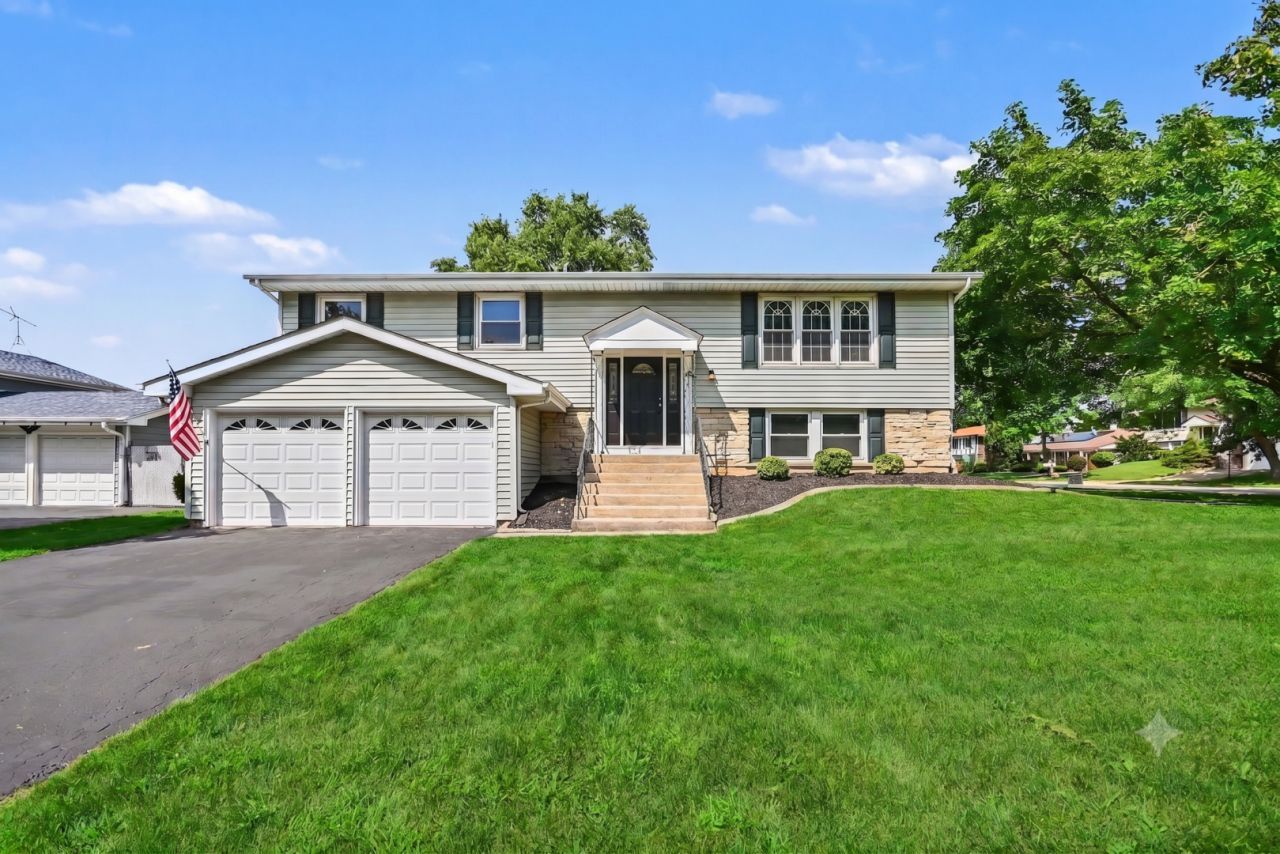
RATE BUY DOWN AVAILABLE! WOW! This move-in ready and exceptionally well-maintained 4-bedroom, 2-bathroom raised ranch in desirable Bolingbrook is a true gem! From the moment you arrive, you'll be captivated by the striking curb appeal featuring lush landscaping, an impressive stone front with crisp siding, a spacious driveway, and a 2-car garage. Step inside to find an inviting, light-filled interior showcasing fresh new carpet throughout the sunny living room, formal dining room, and main-floor bedrooms. The lovely kitchen shines with sleek stainless steel appliances and durable luxury vinyl plank flooring. Upstairs offers three cozy bedrooms, while the lower level features a fourth bedroom and a full bath-making it the ideal private retreat for guests or an in-law suite. Complete with a beautiful backyard and an unbeatable location near top-rated schools, scenic parks, and convenient shopping, this home won't last long-book your showing today!
Property Features
Property Type: Residential - Single Family
Basement: None
Cooling: Central Air
Garage: 2
Heating: Natural Gas
Lot Size: 8,653
Taxes: $3,343
Year Built: 1970
Feature Descriptions
Additional rooms: Recreation Room
Appliances: Range, Microwave, Dishwasher, Refrigerator
Association Includes: None
Exterior: Vinyl Siding, Brick
Lot Dimensions: 8653
Parcel#: 1202151040120000
Parking: Asphalt, Yes, Garage Owned, Attached, Driveway, Owned, Garage
Sewer: Public Sewer
Total Rooms: 8
Township: DuPage
Water: Public
Room Sizes
Recreation Room: 23X13
Bedroom 2: 12X13
Bedroom 3: 10X9
Bedroom 4: 21X9
Dining Room: 10X11
Kitchen: 14X11
Living Room: 17X13
Primary Bedroom: 17X11
Local Schools
School District: District 365U
Listed By / Shown By
Listed By
Agency Name: O'Neil Property Group, LLC
Agency Phone: 630-425-8815
Shown By
Agency Title: Gambino Realtors
Agency Phone: 815-282-2222

Estimate Your Payment
Estimated Payment
$ 1,969.99 per month $1,589.35 Principal & Interest $278.58 Property Tax $102.05 Homeowner's Insurance
101 S Lancaster Drive | MLS# 12727199
This single family home located at 101 S Lancaster Drive, Bolingbrook, IL 60440 is currently listed for sale with an asking price of $349,900. This property was built in 1970 and has 4 bedrooms and 2 full baths. S Lancaster Drive is located within the District 365U school district. Search Bolingbrook real estate on www.gogambino.com today.