
BEDS2
BATHS2 full
SQUARE FEET1,050
MLS#12737051
STATUSNew
PROPERTY TYPEResidential - Condominium
SCHOOLDistrict 299
Property Description
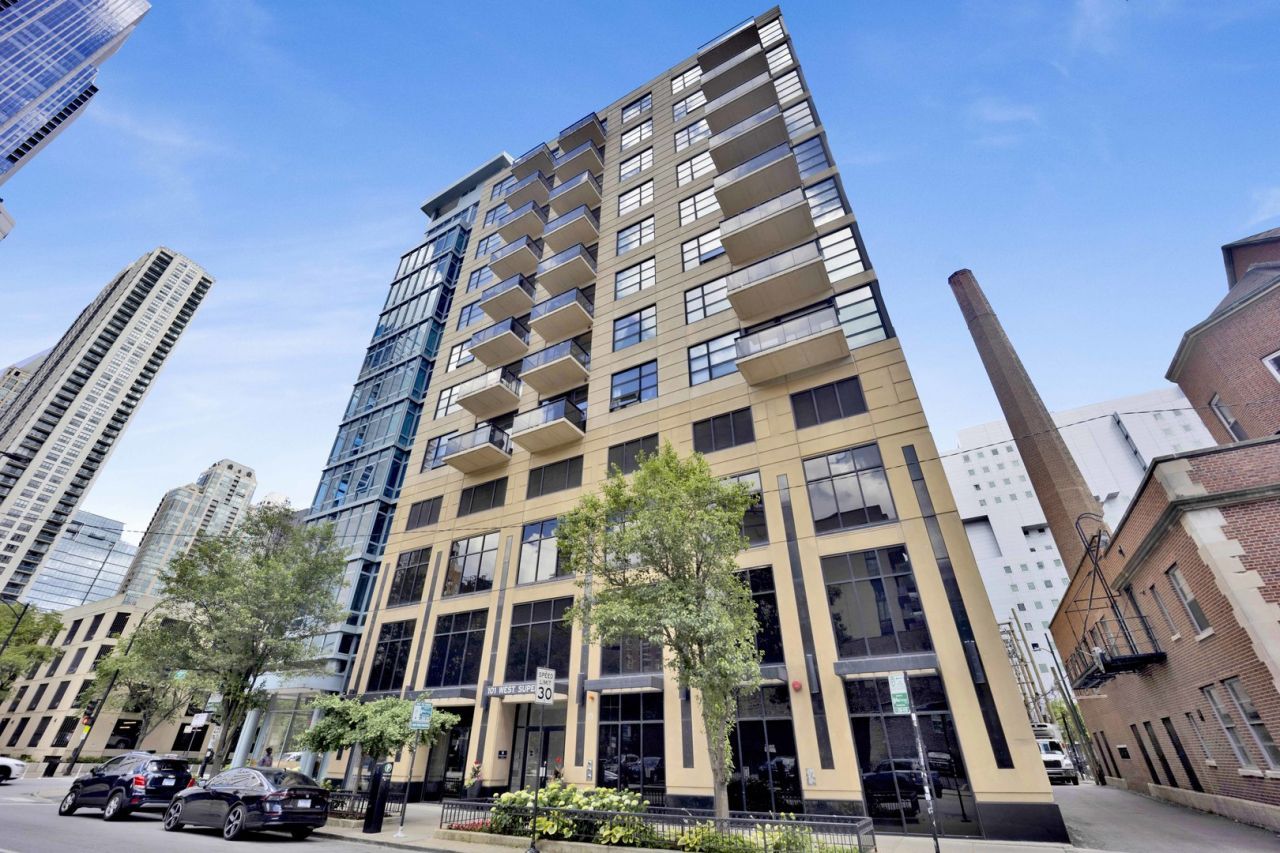
Welcome to penthouse living in the heart of River North! This stunning 2-bedroom, 2-bath residence is located in a boutique elevator building and includes attached heated garage parking-an exceptional find in one of Chicago's most desirable neighborhoods. Soaring 10-foot ceilings and expansive windows create a bright, open atmosphere throughout. The kitchen offers plenty of countertop space, including a spacious breakfast bar, and flows seamlessly into the living room, which is anchored by an elegant fireplace and balcony. The oversized primary suite features custom wall and window treatments, a walk-in closet, and a dual-vanity bath with a walk-in shower. The second bedroom which is lofted features a Murphy bed and built-in cabinetry, offering exceptional versatility as a guest room, home office, or both. The second full bath, which includes a deep soaking tub, is conveniently located across from the enclosed in-unit washer and dryer. This boutique elevator building offers a doorman, secure key-fob entry, private storage, a package room, and annual rental options for owners. Best of all, this prime River North location puts you within walking distance of incredible dining, nightlife, gyms and yoga studios, Michigan Avenue shopping, and the beautiful Chicago lakefront!
Property Features
Property Type: Residential - Condominium
Basement: None
Cooling: Central Air
Fireplaces: 1
Garage: 1
Heating: Natural Gas
Lot Size: COMMON
Stories: 12.0
Taxes: $9,798
Year Built: 2004
Amenities
Storage
Built-in Features
Walk-In Closet(s)
High Ceilings
Feature Descriptions
Additional rooms: Balcony/Porch/Lanai, Walk In Closet
Appliances: Range, Microwave, Dishwasher, Refrigerator, Washer, Dryer, Disposal
Association Amenities: Door Person, Elevator in Residence, Storage, On Site Manager/Engineer, Receiving Room, Security Door Lock(s)
Association Includes: Water, Parking, Insurance, Security, Doorman, Exterior Maintenance, Lawn Care, Scavenger, Snow Removal, Internet
Bath Features: Whirlpool, Separate Shower, Double Sink
Dining Room: Combined w/ LivRm
Exterior: Steel Siding, Glass, Stone
Fireplace: Gas Log, Gas Starter
Fireplace Location(s): Living Room
HOA Fee: 816/ Monthly
Laundry: Washer Hookup, Gas Dryer Hookup, In Unit, Laundry Closet
Lot Dimensions: COMMON
Parcel#: 17092110121042
Parking: Garage Door Opener, Heated Garage, Yes, Garage Owned, Attached, Garage
Pet Allowed: Cats OK, Dogs OK
Sewer: Public Sewer
Total Rooms: 5
Township: North Chicago
Water: Lake Michigan, Public
Room Sizes
Balcony/Porch/Lanai: 5X10
Walk In Closet: 5X8
Bedroom 2: 11X11
Dining Room: 8X14
Kitchen: 10X14
Laundry: 4X6
Living Room: 10X14
Primary Bedroom: 20X12
Local Schools
Elementary School: Ogden Elementary
School District: District 299
Listed By / Shown By
Listed By
Agency Name: Fulton Grace Realty
Agency Phone: 773-698-6648
Shown By
Agency Title: Gambino Realtors
Agency Phone: 815-282-2222

Estimate Your Payment
Estimated Payment
$ 3,087.99 per month $2,134.43 Principal & Interest $816.50 Property Tax $137.05 Homeowner's Insurance
101 W Superior Street, Unit 1202 | MLS# 12737051
This condo located at 101 W Superior Street, Unit 1202, Chicago, IL 60654 is currently listed for sale with an asking price of $469,900. This property was built in 2004 and has 2 bedrooms and 2 full baths with 1050 sq. ft. W Superior Street, Unit 1202 is located within the District 299 school district. Search Chicago real estate on www.gogambino.com today.