
BEDS4
BATHS2 full 1 partial
SQUARE FEET2,387
MLS#12772820
STATUSActive
PROPERTY TYPEResidential - Single Family
SCHOOLDistrict 1
Property Description
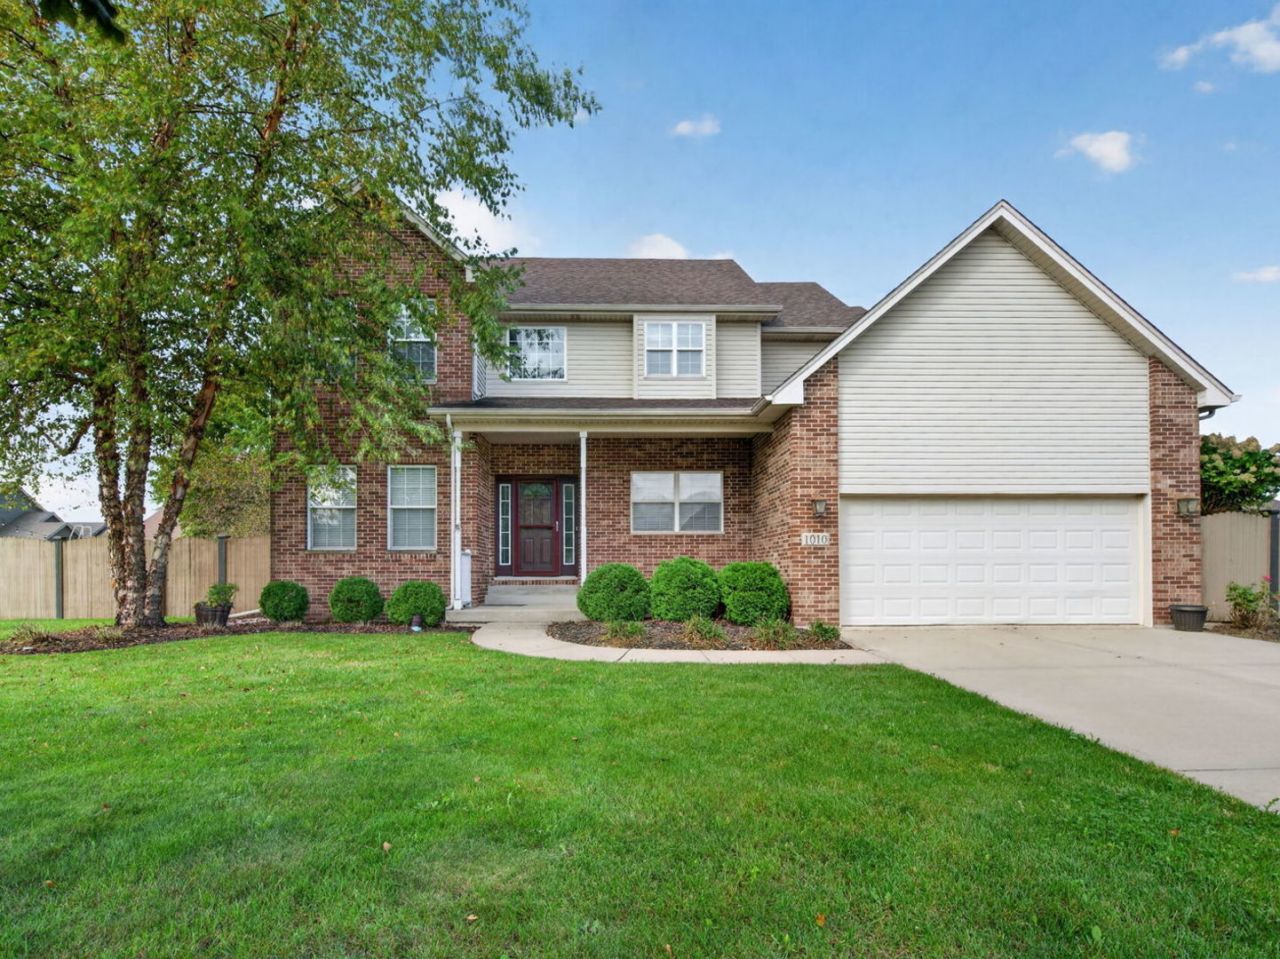
Welcome home! This spacious 4 bedroom, 2.1 bath home has everything you've been looking for, including a large family room, a bright kitchen with plenty of cabinet space, separate dining room, and a dedicated office. The unfinished basement offers tons of storage and the opportunity to create additional living space to fit your needs. Step outside to enjoy the large fenced backyard, complete with a beautiful paver patio, perfect for relaxing or entertaining. A 2.5 car attached garage provides plenty of room for vehicles, toys and storage. With so much space inside and out, this is a home you'll want to see in person. Schedule your showing today!
Property Features
Property Type: Residential - Single Family
Basement: Yes
Basement: Unfinished, Full
Cooling: Central Air
Fireplaces: 1
Garage: 2
Heating: Natural Gas, Forced Air
Lot Size: 0.30 Acres
Roof Type: Asphalt
Taxes: $7,212
Year Built: 2005
Feature Descriptions
Additional rooms: Office, Breakfast Room
Additional Structures: None
Appliances: Range, Microwave, Dishwasher, Refrigerator, Stainless Steel Appliance(s), Gas Oven
Association Includes: Other
Dining Room: Separate
Exterior: Vinyl Siding, Brick
Fireplace: Gas Log
Fireplace Location(s): Family Room
HOA Fee: 250/ Annually
Lot: Corner Lot
Lot Dimensions: 110 x 120
Other Equipment: Ceiling Fan(s), Sump Pump
Parcel#: 0901452010
Parking: Concrete, Garage Door Opener, Yes, Garage Owned, Attached, Garage
Sewer: Public Sewer
Total Rooms: 9
Township: Braceville
Water: Public
Room Sizes
Office: 12X11
Breakfast Room: 19X10
Bedroom 2: 15X11
Bedroom 3: 12X11
Bedroom 4: 12X10
Dining Room: 12X11
Kitchen: 13X10
Laundry: 7X6
Living Room: 18X16
Primary Bedroom: 18X14
Local Schools
High School: Coal City High School
Middle School: Coal City Middle School
Elementary School: Coal City Elementary School
School District: District 1
Listed By / Shown By
Listed By
Agency Name: Lori Bonarek Realty
Agency Phone: 815-518-2300
Shown By
Agency Title: Gambino Realtors
Agency Phone: 815-282-2222

Estimate Your Payment
Estimated Payment
$ 2,534.59 per month $1,816.92 Principal & Interest $601.00 Property Tax $116.67 Homeowner's Insurance
1010 Heritage Drive | MLS# 12772820
This single family home located at 1010 Heritage Drive, Diamond, IL 60416 is currently listed for sale with an asking price of $400,000. This property was built in 2005 and has 4 bedrooms and 2 full and 1 partial baths with 2387 sq. ft. Heritage Drive is located within the District 1 school district. Search Diamond real estate on www.gogambino.com today.