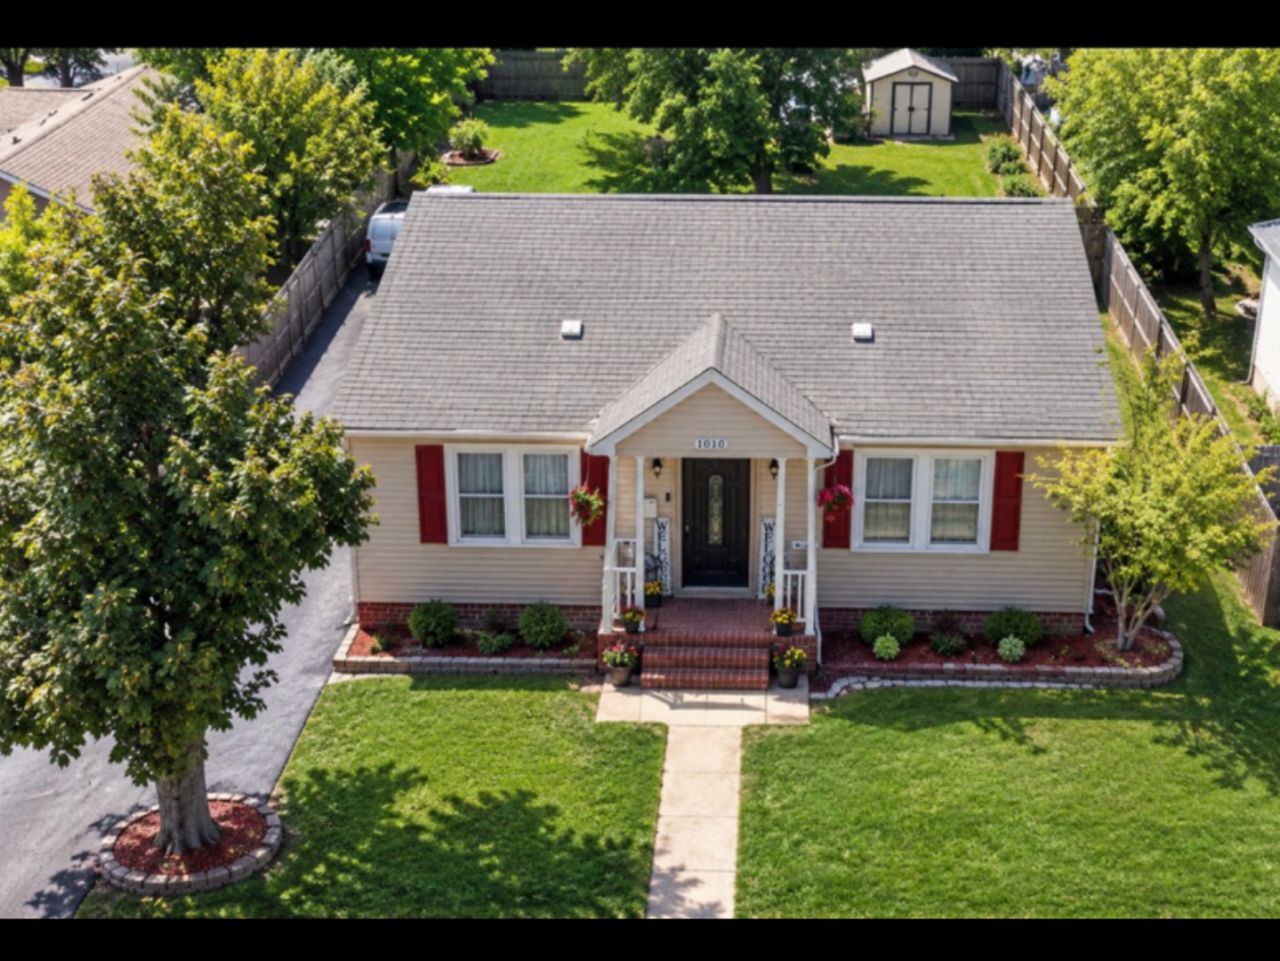

BEDS4
BATHS3 full 1 partial
SQUARE FEET3,550
MLS#12658167
STATUSActive
PROPERTY TYPEResidential - Single Family
SCHOOLDistrict 117
Property Description
Welcome to this spacious 4 bedroom,3.5 bath home with multiple living areas and a flexible layout designed for comfortable everyday living and entertaining. One of the home's standout features is the dedicated rear family room, offering an exceptional additional living and entertainment space.The family room includes a wet bar and its own dedicated air-source heat pump system providing both heating and cooling, creating year-round comfort independent of the home's main HVAC zone. The home features 3 1/2 bathrooms, with modern vanities, new fixtures and faucets, and beautiful walk-in showers with glass doors. The kitchen has also been refreshed with granite countertops and stone backsplash and updated fixtures. All hardwood floors throughout the house, but the bathrooms and the kitchen where the floors are stone and ceramic tiles. The finished basement provides additional flexible living space with waterproof flooring, modern recessed LED lighting, new interior doors, two newer windows, and 1/2 of a bathroom. Numerous other additional updates were done throughout the home. Come see the space, updates and versatility this home has to offer.
Property Features
Property Type: Residential - Single Family
Basement: Yes
Basement: Finished, Partial
Cooling: Central Air
Heating: Gas
Home Style: Cape Cod
Lot Size: 0.19 Acres
Stories: 1.5
Taxes: $6,679
Year Built: 1955
Amenities
Vaulted Ceiling(s)
Cathedral Ceiling(s)
Wet Bar
1st Floor Bedroom
In-Law Floorplan
1st Floor Full Bath
Walk-In Closet(s)
Beamed Ceilings
Granite Counters
Feature Descriptions
Additional rooms: Family Room, Loft, Tandem Room
Appliances: Range, Microwave, Dishwasher, Refrigerator, Washer, Dryer, Disposal, Stainless Steel Appliance(s), Wine Refrigerator
Association Includes: None
Bath Features: Separate Shower, No Tub
Dining Room: Separate
Exterior: Vinyl Siding
Laundry: Gas Dryer Hookup, In Unit
Lot Dimensions: 8250
Parcel#: 02083120060000
Parking: Asphalt, Driveway, Yes, Owned
Sewer: Public Sewer
Total Rooms: 11
Township: Antioch
Water: Public
Room Sizes
Family Room - Down: 29X11
Loft: 10X8
Tandem Room: 12X12
Bedroom 2: 11X12
Bedroom 3: 11X12
Bedroom 4: 12X12
Dining Room: 16X12
Family Room: 25X24
Kitchen: 14X11
Laundry: 14X15
Living Room: 13X16
Primary Bedroom: 13X13
Local Schools
School District: District 117
Listed By / Shown By
Listed By
Agency Name: Elisabeta Iminovici
Agency Phone: 779-247-8418
Shown By
Agency Title: Gambino Realtors
Agency Phone: 815-282-2222

Estimate Your Payment
Estimated Payment
$ 2,485.46 per month $1,812.50 Principal & Interest $556.58 Property Tax $116.38 Homeowner's Insurance
1010 Osmond Avenue | MLS# 12658167
This single family home located at 1010 Osmond Avenue, Antioch, IL 60002 is currently listed for sale with an asking price of $399,025. This property was built in 1955 and has 4 bedrooms and 3 full and 1 partial baths with 3550 sq. ft. Osmond Avenue is located within the District 117 school district. Search Antioch real estate on www.gogambino.com today.