
BEDS6
BATHS4 full 1 partial
SQUARE FEET3,576
MLS#12682841
STATUSActive
PROPERTY TYPEResidential - Single Family
SCHOOLDistrict 203
Property Description
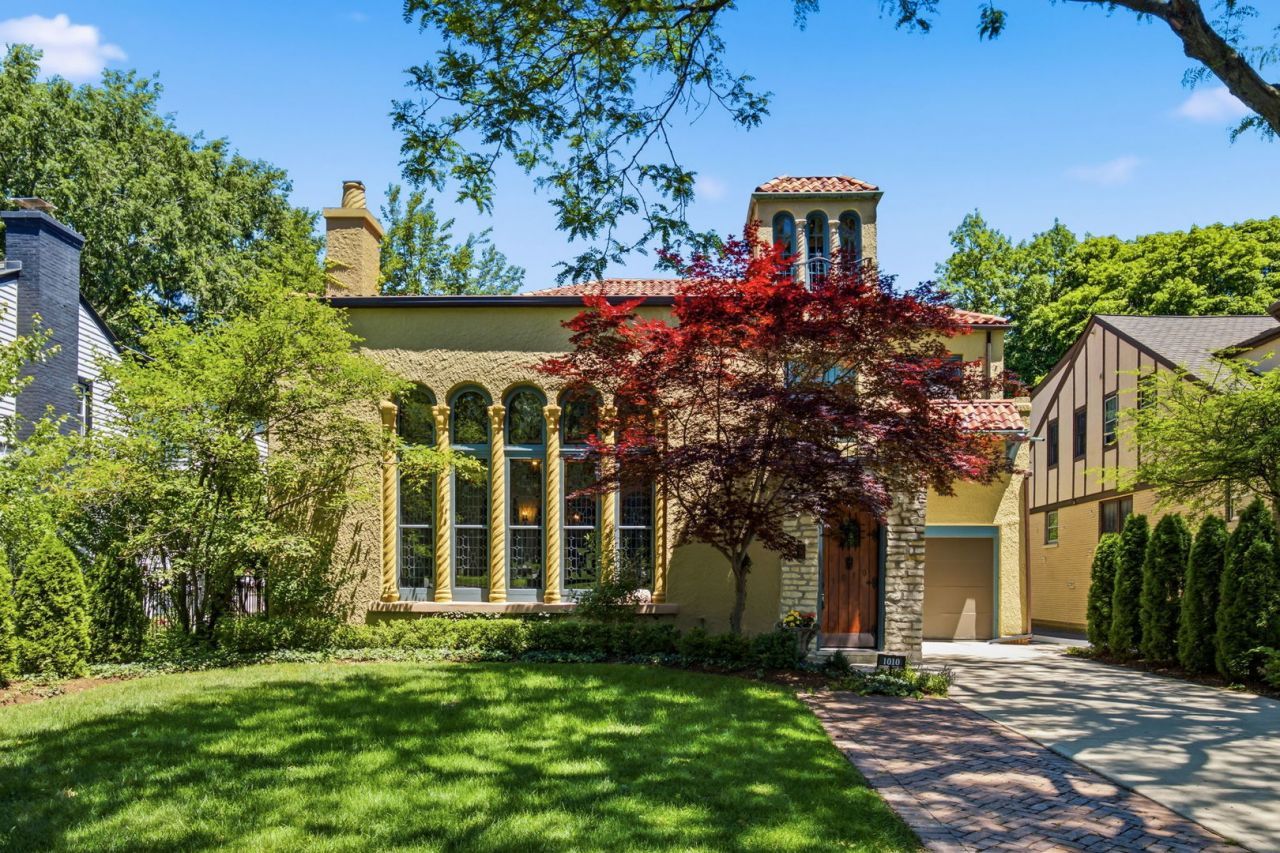
The elegance of a bygone era with all the modernization you could ask for. This stunning 2 story home has 6 bedrooms and 4 and a half baths. Grand family room with floor to vaulted ceiling stained glass windows. Including a musician's balcony to entertain your guests. Formal dining room large enough for all your holiday dinners. Step thru to a beautifully updated granite counter kitchen with a huge island. Also an eat in kitchen area for a cozy meal. Also on this floor is a full bath, bedroom and a less formal family room that opens up to a lovely outdoor space and garden. Upstairs gives you 4 bedrooms and two full baths. The main bedroom is large and has its own private bath. Basement level is another family room and bedroom and bath. Perfect for extended family or growing teen ready for personal space. 1 car heated garage and exterior space for 4 cars, plus electric charger, so your electric vehicle is always ready to go.
Property Features
Property Type: Residential - Single Family
Basement: Finished, Rec/Family Area, Full, Walk-Out Access
Basement: Yes
Cooling: Small Duct High Velocity
Fireplaces: 1
Garage: 1
Heating: Steam
Home Style: Mediterranean
Lot Size: 0.17 Acres
Roof Type: Tile
Taxes: $25,902
Year Built: 1928
Amenities
Vaulted Ceiling(s)
1st Floor Bedroom
1st Floor Full Bath
Granite Counters
Separate Dining Room
Feature Descriptions
Additional rooms: Bedroom 5,Bedroom 6,Family Room, Storage
Additional Structures: Garage Faces Front
Appliances: Range, Microwave, Dishwasher, High End Refrigerator, Stainless Steel Appliance(s), Wine Refrigerator, Range Hood
Association Includes: None
Bath Features: Separate Shower
Dining Room: Separate
Exterior: Stucco
Fireplace: Decorative
Fireplace Location(s): Great Room
Laundry: Gas Dryer Hookup, In Unit, Laundry Chute, Sink
Lot Dimensions: 50 x 150
Other Equipment: Ceiling Fan(s)
Parcel#: 05274130110000
Parking: Brick Driveway, Concrete, Garage Door Opener, Heated Garage, Yes, Garage Owned, Attached, Driveway, Electric Vehicle Charging Station(s), Garage Faces Front, Owned, Garage
Sewer: Public Sewer
Total Rooms: 11
Township: New Trier
Water: Public
Room Sizes
Bedroom 5: 11X10
Bedroom 6: 12X14
Family Room - Down: 14X21
Storage: 8X12
Bedroom 2: 10X13
Bedroom 3: 10X18
Bedroom 4: 11X17
Dining Room: 14X21
Family Room: 11X16
Kitchen: 14X15
Laundry: 13X16
Living Room: 19X24
Primary Bedroom: 13X20
Local Schools
High School: New Trier Twp H.S. Northfield/Wi
Middle School: Highcrest Middle School
Elementary School: Central Elementary School
School District: District 203
Listed By / Shown By
Listed By
Agency Name: @properties Christie's International Real Estate
Agency Phone: 773-472-0200
Shown By
Agency Title: Gambino Realtors
Agency Phone: 815-282-2222

Estimate Your Payment
Estimated Payment
$ 10,859.66 per month $8,176.16 Principal & Interest $2,158.50 Property Tax $525.00 Homeowner's Insurance
1010 Sheridan Road | MLS# 12682841
This single family home located at 1010 Sheridan Road, Wilmette, IL 60091 is currently listed for sale with an asking price of $1,800,000. This property was built in 1928 and has 6 bedrooms and 4 full and 1 partial baths with 3576 sq. ft. Sheridan Road is located within the District 203 school district. Search Wilmette real estate on www.gogambino.com today.