
BEDS3
BATHS2 full 1 partial
SQUARE FEET2,595
MLS#12718967
STATUSNew
PROPERTY TYPERental - Single Family
SCHOOLDistrict 211
Property Description
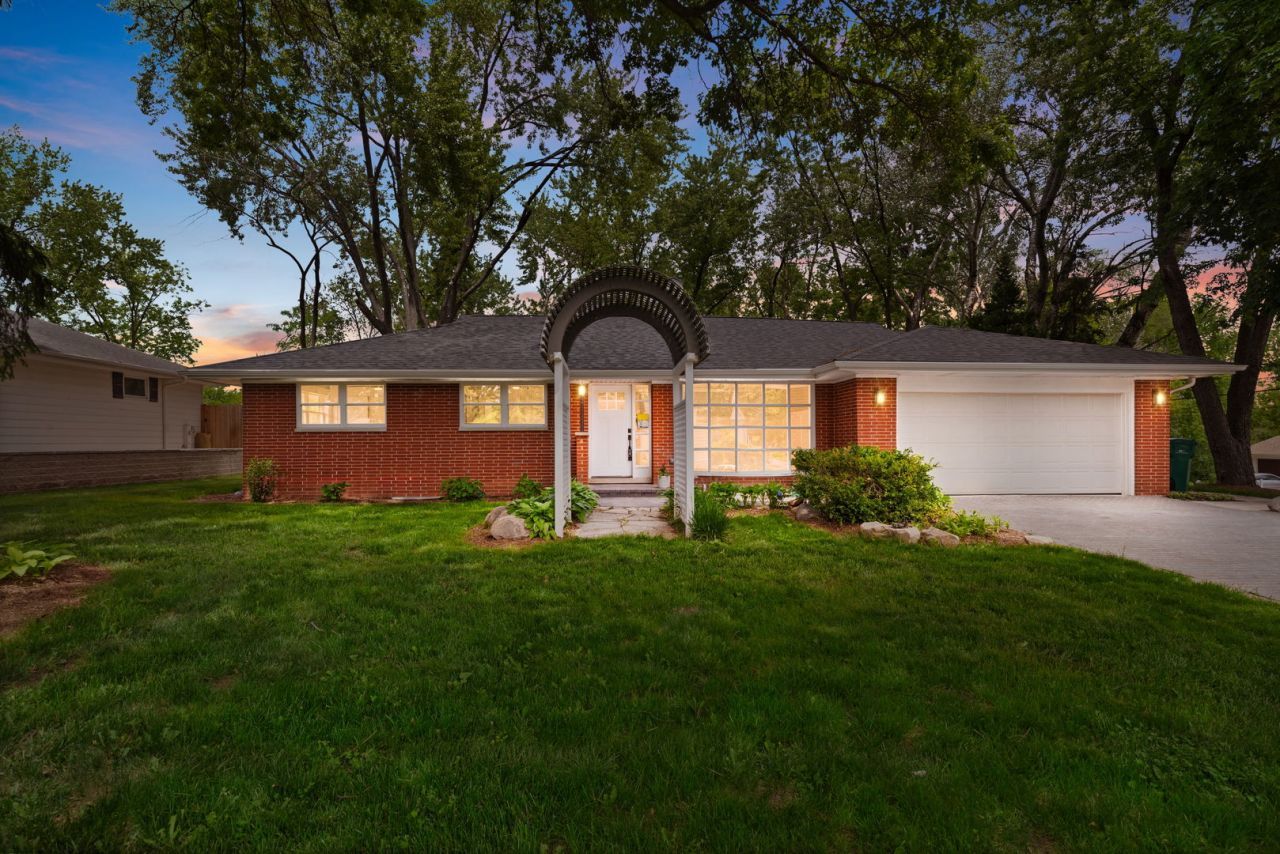
Welcome home! This beautifully updated all-brick 1-story ranch combines classic durability with modern finishes and timeless charm. From the moment you arrive, you'll be impressed by the incredible curb appeal, highlighted by newly installed brick pavers and magnificent mature trees that provide beauty and shade. Inside, the home is filled with natural light from newer windows, showcasing the gorgeous hardwood floors throughout the main level. The newly remodeled kitchen features modern finishes, ample counter space, and a functional layout perfect for both everyday living and entertaining. The main level offers 3 spacious bedrooms and 1.5 bathrooms, providing comfort and convenience. A standout feature of the home is the sunlit transition room with a cozy fireplace - the perfect space to relax while enjoying peaceful views of the private, wide-open backyard. The fully finished basement expands your living space and includes a full bathroom, making it ideal for movie nights, a home gym, recreation room, or guest area. Laundry in basement as well. Outside you will enjoy your backyard retreat, where majestic mature trees create the perfect setting for summer cookouts, gardening, or simply unwinding in privacy and tranquility. New Windows 2025. Roof replaced 2022. New Central AC, water heater and appliances 2026. Pressure tank, water softener, ejector pump and sum pump replaced in 2025.
Property Features
Property Type: Rental - Single Family
Basement: Yes
Basement: Finished, Full
Cooling: Central Air
Fireplaces: 1
Garage: 2
Heating: Heat Pump
Lot Size: 98x190x99x190
Year Built: 1962
Feature Descriptions
Additional rooms: Recreation Room, Foyer, Utility Room-Lower Level, Storage
Appliances: Range, Microwave, Dishwasher, Refrigerator, Washer, Dryer, Water Softener Owned
Exterior: Brick
Fireplace: Electric
Lot Dimensions: 98x190x99x190
Parking: Garage Door Opener, Yes, Garage Owned, Attached, Garage
Pet Allowed: Deposit Required
Rent Includes: None
Sewer: Septic Tank
Total Rooms: 8
Township: Palatine
Water: Well
Room Sizes
Recreation Room: 38X26
Foyer: 6X11
Storage: 11X6
Bedroom 2: 11X10
Bedroom 3: 10X10
Dining Room: 10X12
Family Room: 21X10
Kitchen: 11X8
Living Room: 11X17
Primary Bedroom: 11X11
Local Schools
High School: Palatine High School
Middle School: Walter R Sundling Middle School
Elementary School: Gray M Sanborn Elementary School
School District: District 211
Listed By / Shown By
Listed By
Agency Name: Coldwell Banker Realty
Agency Phone: 847-541-5000
Shown By
Agency Title: Gambino Realtors
Agency Phone: 815-282-2222

1010 W Elm Street | MLS# 12718967
This property located at 1010 W Elm Street, Palatine, IL 60067 is currently listed for rent with an asking price of $3,500 / Monthly. W Elm Street is located within the District 211 school district. Search Palatine real estate on www.gogambino.com today.