
BEDS7
BATHS6 full
SQUARE FEET4,725
MLS#12805759
STATUSNew
PROPERTY TYPEResidential - Single Family
SCHOOLDistrict 200
Property Description
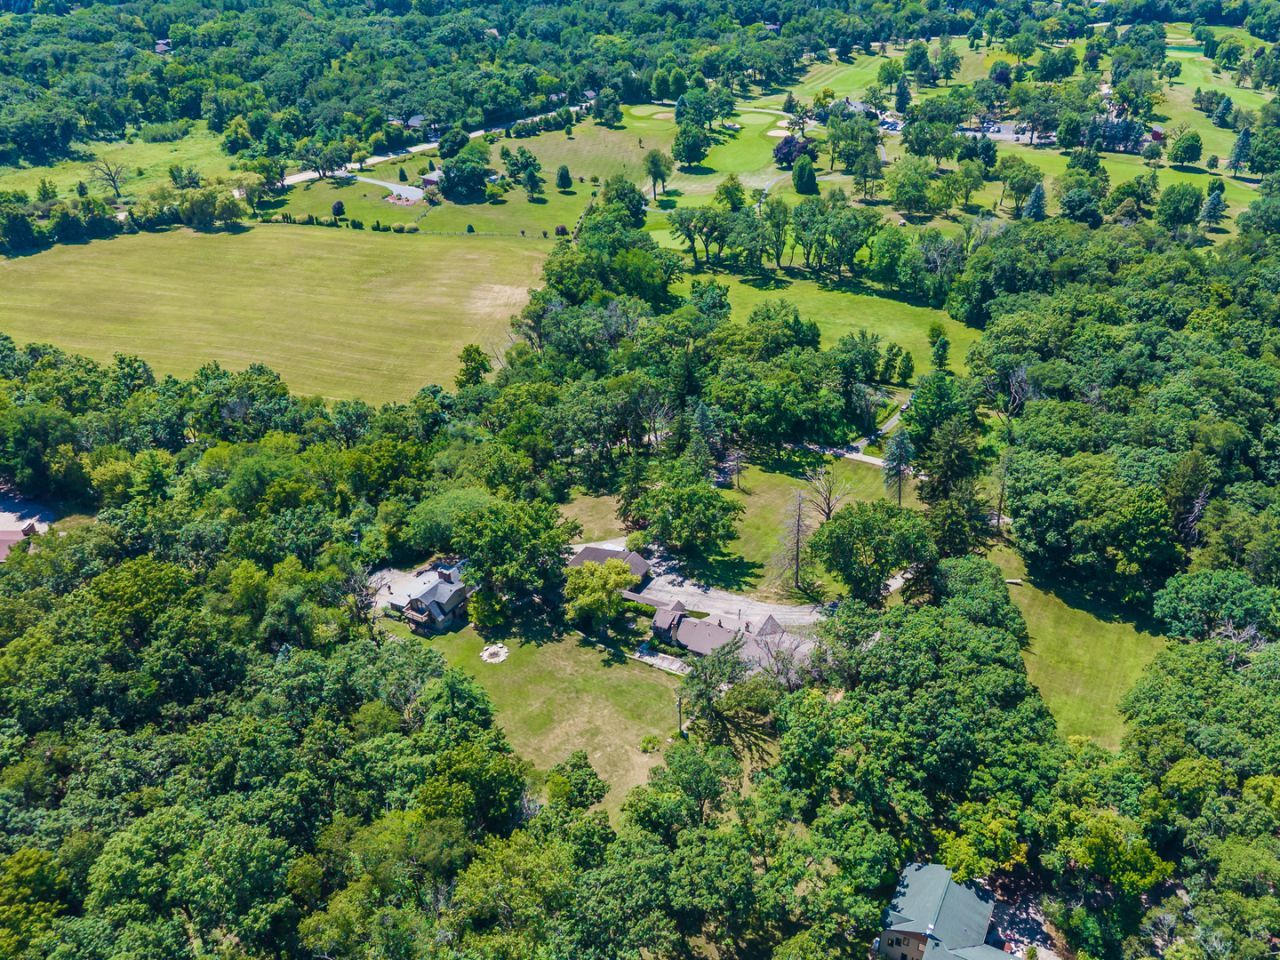
Totally unique Family Compound made up of 2 residences on a total of 6 acres. Follow a long private driveway to this secluded and gorgeous setting featuring 4500 sq ft brick 1920's style sprawling brick ranch with 6 car garage (needs updating) . . . and an updated 2130 sq ft rustic cottage. Complete privacy and yet great accessibility to both Crystal Lake and Woodstock so you have all the conveniences and none of the congestion. The owner is currently redrawing the lot lines and you will see in the 'additional information' dropdown the proposed new lines. The information is a little mixed herein but you will see from the floorplans the actual layout and room sizes. Please contact listing agent for specifics.
Property Features
Property Type: Residential - Single Family
Basement: Yes
Basement: Unfinished, Partial
Cooling: Central Air
Fireplaces: 3
Garage: 6
Heating: Gas
Lot Size: 6.00 Acres
Roof Type: Asphalt
Taxes: $24,062
Year Built: 1924
Amenities
1st Floor Bedroom
Feature Descriptions
Additional rooms: Foyer, Loft, Other Room, Kitchen, Den, Eating Area, Bedroom 5,Bedroom 6,Bedroom 7
Appliances: Range, Microwave, Dishwasher, Refrigerator, Freezer, Washer, Dryer, Disposal
Association Includes: None
Dining Room: Separate
Exterior: Brick, Cedar
Fireplace: Wood Burning
Fireplace Location(s): Family Room, Living Room, Master Bedroom
Lot: Irregular Lot, Wooded
Lot Dimensions: 261360
Parcel#: 1311100032
Parking: Asphalt, Yes, Garage Owned, Detached, Garage
Sewer: Septic Tank
Total Rooms: 15
Township: Dorr
Water: Shared Well
Room Sizes
Foyer: 16X10
Loft: 19X10
Other Room: 23X18
Kitchen- 2nd: 23X12
Den: 13X12
Eating Area: 13X10
Bedroom 5: 18X13
Bedroom 6: 18X12
Bedroom 7: 12X11
Bedroom 2: 14X10
Bedroom 3: 26X16
Bedroom 4: 14X11
Dining Room: 16X13
Family Room: 29X19
Kitchen: 12X9
Laundry: 10X9
Living Room: 19X15
Primary Bedroom: 23X18
Local Schools
School District: District 200
Listed By / Shown By
Listed By
Agency Name: Compass
Agency Phone: 815-900-2474
Shown By
Agency Title: Gambino Realtors
Agency Phone: 815-282-2222

Estimate Your Payment
Estimated Payment
$ 7,322.54 per month $4,996.54 Principal & Interest $2,005.17 Property Tax $320.83 Homeowner's Insurance
10102 Country Club Road | MLS# 12805759
This single family home located at 10102 Country Club Road , Woodstock, IL 60098 is currently listed for sale with an asking price of $1,100,000. This property was built in 1924 and has 7 bedrooms and 6 full baths with 4725 sq. ft. Country Club Road is located within the District 200 school district. Search Woodstock real estate on www.gogambino.com today.