
BEDS4
BATHS2 full
SQUARE FEET2,188
MLS#12717663
STATUSNew
PROPERTY TYPEResidential - Single Family
SUBDIVISIONNot Applicable
SCHOOLDistrict 5
Property Description
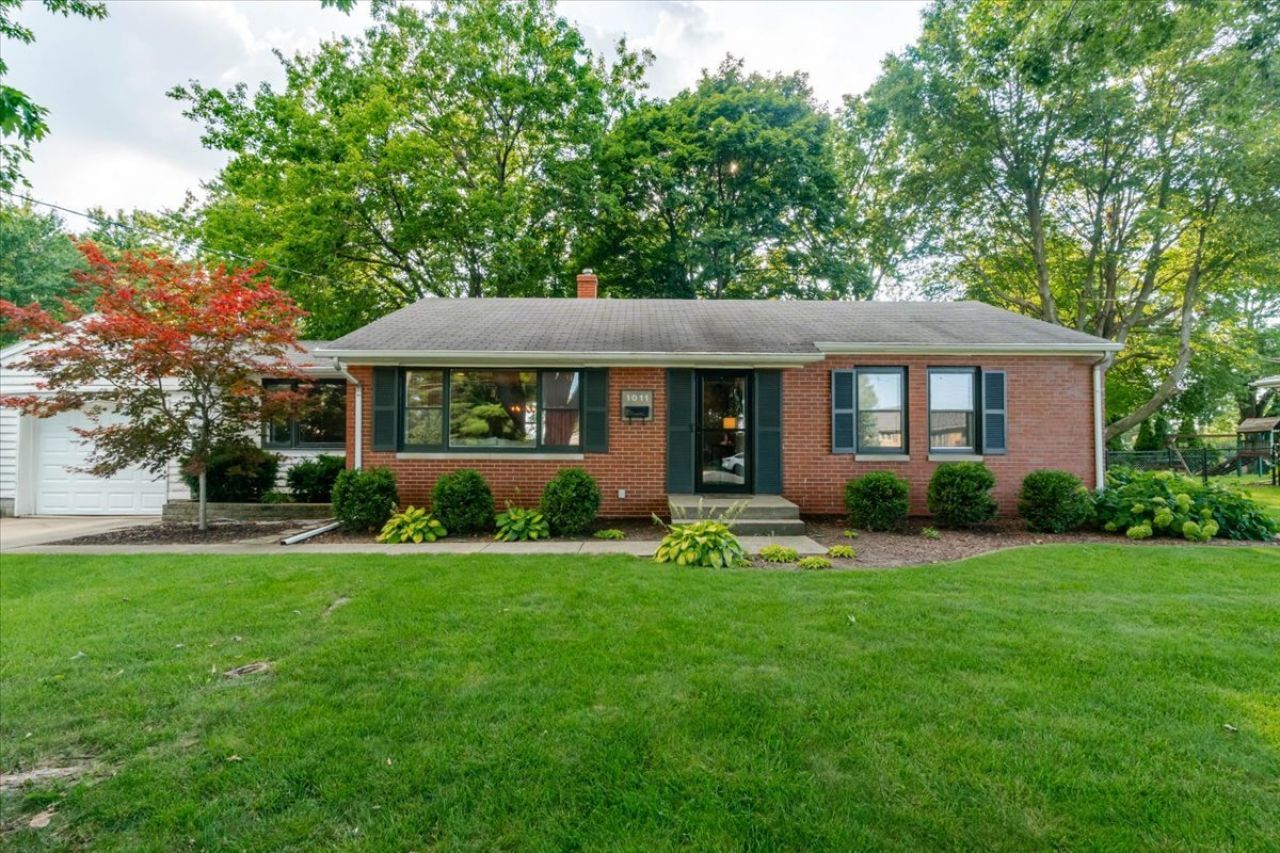
Move in ready brick ranch, featuring 4 bedrooms and 2 bathrooms! With an attached garage and main floor laundry, this home could be a great fit for anyone! On the main floor, you'll find hardwood floors throughout, a large living room, designated dining space, dedicated laundry/mudroom, kitchen with updated appliances, a full bathroom, and two bedrooms. In the finished basement, another living room awaits as well as two more bedrooms and a large full bathroom. Plus storage space! Outside is a huge deck with tons of space for entertaining and a fully fenced backyard. HVAC replaced in 2021! Schedule your showing today.
Property Features
Property Type: Residential - Single Family
Basement: Yes
Basement: Unfinished, Full
Cooling: Central Air
Garage: 1
Heating: Forced Air, Natural Gas
Home Style: Ranch
Lot Size: 0.24 Acres
Taxes: $4,532
Year Built: 1960
Amenities
1st Floor Full Bath
Feature Descriptions
Additional rooms: No additional rooms
Appliances: Range, Microwave, Dishwasher, Refrigerator, Washer, Dryer
Association Includes: None
Exterior: Brick
Lot: Mature Trees, Landscaped
Lot Dimensions: 97X110
Other Equipment: Ceiling Fan(s)
Parcel#: 1421326011
Parking: Garage Door Opener, Yes, Garage Owned, Attached, Garage
Sewer: Public Sewer
Total Rooms: 8
Township: Normal
Water: Public
Room Sizes
Bedroom 2: 11X11
Bedroom 3: 12X10
Bedroom 4: 14X9
Dining Room: 11X10
Family Room: 24X12
Kitchen: 11X11
Laundry: 12X11
Living Room: 12X21
Primary Bedroom: 10X15
Local Schools
High School: Normal Community High School
Middle School: Chiddix Jr High
Elementary School: Fairview Elementary
School District: District 5
Listed By / Shown By
Listed By
Agency Name: Keller Williams Revolution
Agency Phone: 309-834-3400
Shown By
Agency Title: Gambino Realtors
Agency Phone: 815-282-2222

Estimate Your Payment
Estimated Payment
$ 1,706.53 per month $1,248.68 Principal & Interest $377.67 Property Tax $80.18 Homeowner's Insurance
1011 Bakewell Avenue | MLS# 12717663
This single family home located at 1011 Bakewell Avenue, Normal, IL 61761 is currently listed for sale with an asking price of $274,900. This property was built in 1960 and has 4 bedrooms and 2 full baths with 2188 sq. ft. Bakewell Avenue is located in the Not Applicable subdivision within the District 5 school district. Search Not Applicable real estate on www.gogambino.com today.