
BEDS3
BATHS2 full 1 partial
MLS#12714555
STATUSNew
PROPERTY TYPEResidential - Single Family
SCHOOLDistrict 204
Property Description
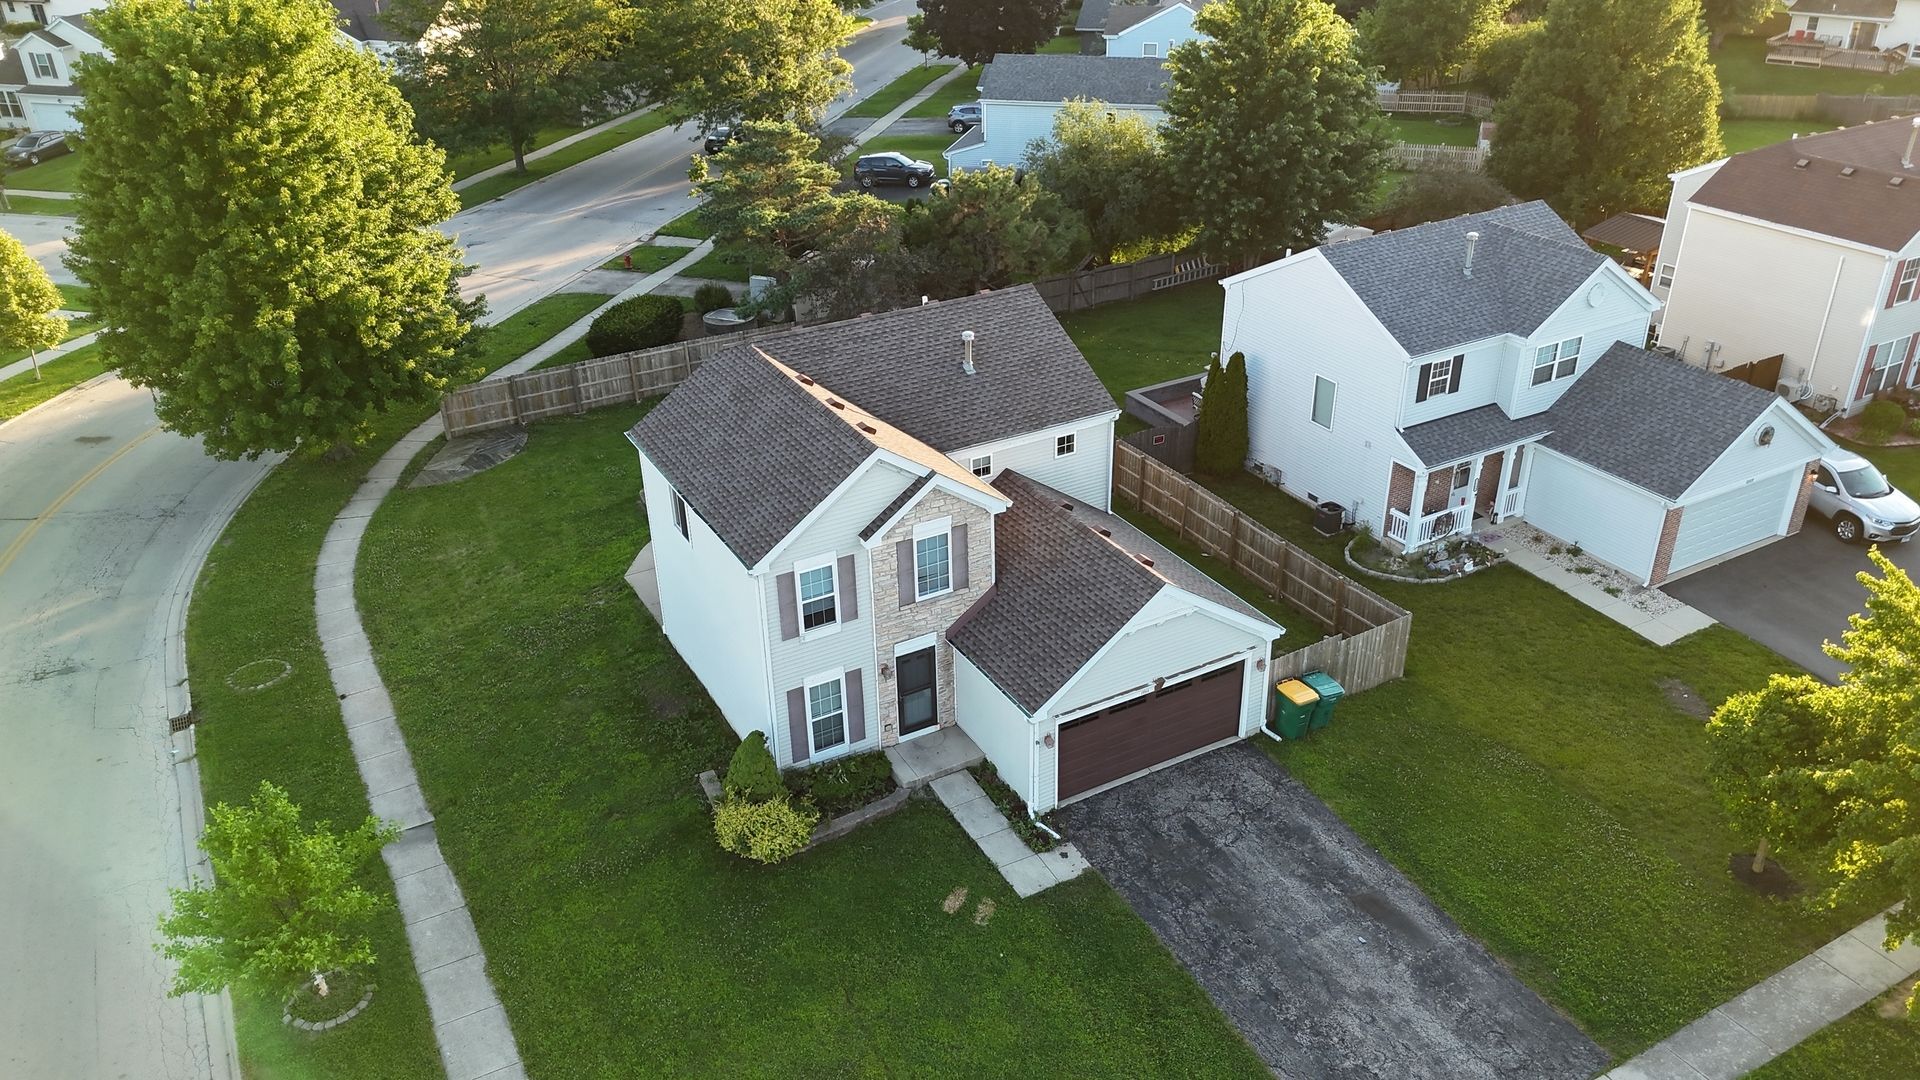
Welcome to this spacious 3-bedroom, 2.5-bath home offering a functional layout and plenty of room to enjoy. The kitchen includes newer appliances with transferable warranties. Step outside to a fully fenced backyard featuring a stamped concrete patio with a brick grilling area, creating the perfect space for outdoor entertaining or relaxing. The full basement is partially finished and offers a bathroom rough-in along with a versatile bonus room that can easily serve as a home office, exercise room, playroom, or additional living space. Upstairs you'll find two generously sized bedrooms, a loft, a full bath, and a spacious primary suite complete with vaulted ceilings, a walk-in closet, and a private en-suite bath. The second-floor laundry room adds everyday convenience. A wonderful opportunity to make this well-maintained home your own!
Property Features
Property Type: Residential - Single Family
Basement: Yes
Basement: Partially Finished, Full
Cooling: Central Air
Garage: 2
Heating: Forced Air
Lot Size: 0.20 Acres
Taxes: $9,179
Year Built: 1999
Feature Descriptions
Additional rooms: Breakfast Room, Loft, Bonus Room
Additional Structures: Shed(s)
Appliances: Range, Microwave, Dishwasher, Refrigerator, Washer, Dryer, Stainless Steel Appliance(s)
Association Includes: Snow Removal
Exterior: Vinyl Siding, Brick
HOA Fee: 150/ Annually
Lot Dimensions: 85X125
Parcel#: 0506241020220000
Parking: Yes, Garage Owned, Attached, Garage
Sewer: Public Sewer
Total Rooms: 10
Township: Troy
Water: Public
Room Sizes
Breakfast Room: 12X9
Loft: 10X10
Bonus Room: 12X16
Bedroom 2: 10X10
Bedroom 3: 10X10
Dining Room: 10X10
Family Room: 17X13
Kitchen: 9X15
Living Room: 14X13
Primary Bedroom: 13X12
Local Schools
School District: District 204
Listed By / Shown By
Listed By
Agency Name: LPT Realty
Agency Phone: 877-366-2213
Shown By
Agency Title: Gambino Realtors
Agency Phone: 815-282-2222

Estimate Your Payment
Estimated Payment
$ 2,427.32 per month $1,562.10 Principal & Interest $764.92 Property Tax $100.30 Homeowner's Insurance
1011 Greenleaf Drive | MLS# 12714555
This single family home located at 1011 Greenleaf Drive , Joliet, IL 60436 is currently listed for sale with an asking price of $343,900. This property was built in 1999 and has 3 bedrooms and 2 full and 1 partial baths. Greenleaf Drive is located within the District 204 school district. Search Joliet real estate on www.gogambino.com today.