
BEDS4
BATHS2 full 2 partial
SQUARE FEET3,200
MLS#12774944
STATUSNew
PROPERTY TYPEResidential - Single Family
SCHOOLDistrict 46
Property Description
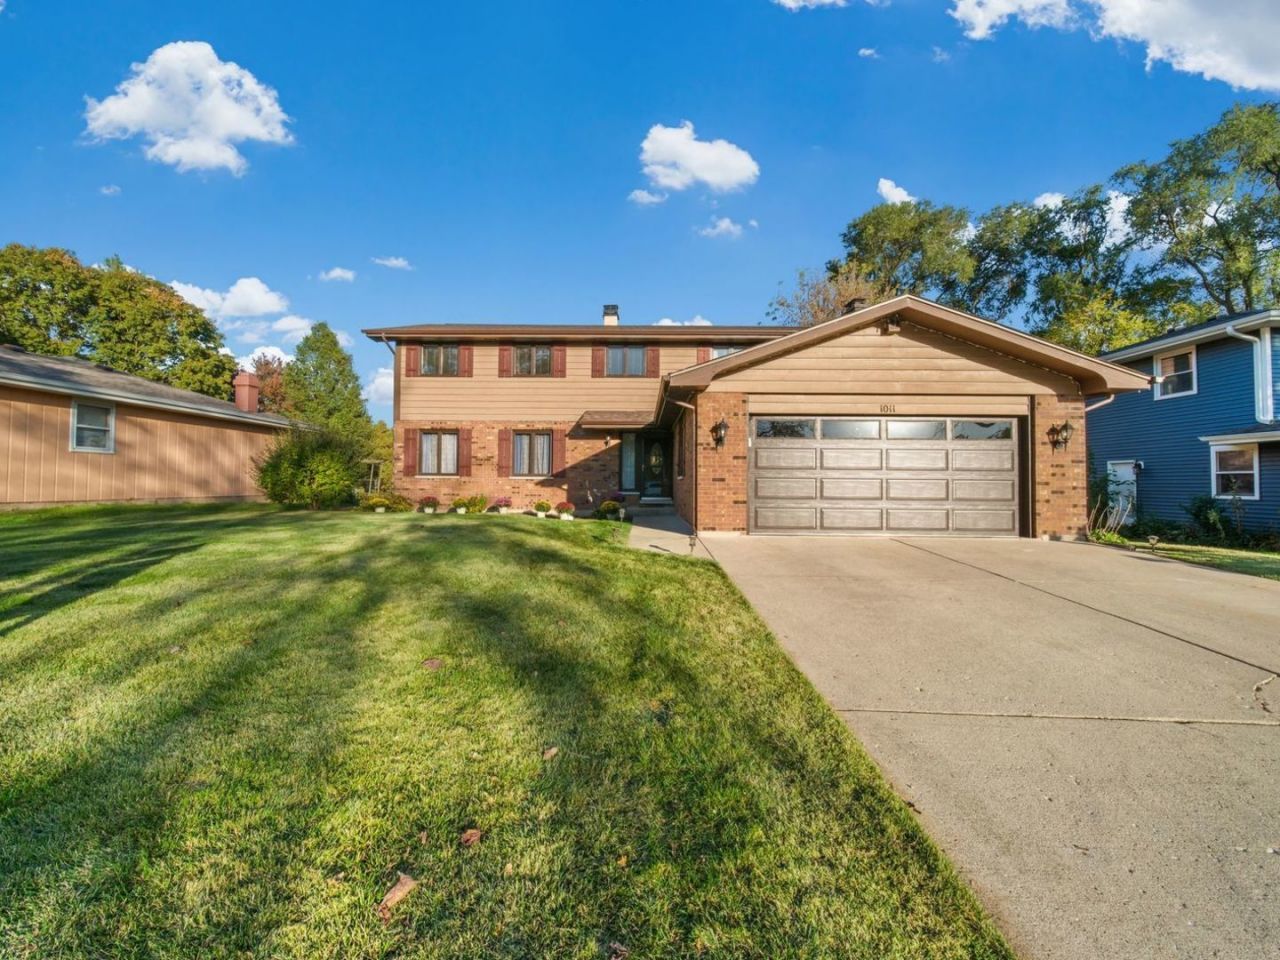
SPACIOUS ROOMS, MAJOR IMPROVEMENTS, AND ROOM TO MAKE IT YOUR OWN! Welcome to this generously sized 4-bedroom home in Elgin's established Lords Park Manor neighborhood! Offering approximately 2,660 square feet above grade, plus additional living space in the partially finished basement, this home features oversized rooms and a versatile floor plan with plenty of space for everyday living and entertaining. Enjoy a spacious family room with a gas fireplace, an updated kitchen, and a finished lower-level recreation area complete with a wood-burning fireplace and wet bar. Step outside onto the expansive deck, ideal for outdoor entertaining and relaxation. The owners have invested in significant improvements, including a NEW AIR CONDITIONER AND WATER HEATER (2026), EXPANDED DECK AND GARAGE DOOR (2025), ROOF AND GUTTERS (2023), AND FURNACE (2020). The furnace and air conditioning have received regular servicing. Solar panels were installed in 2024. Located in an established Elgin neighborhood with convenient access to shopping, dining, and recreational opportunities, including nearby Lords Park and its many amenities. Per current school information, the elementary school assignment has changed to Lincoln Elementary School in Hoffman Estates, part of School District U-46. With substantial improvements already completed, generous living spaces, and an opportunity to personalize the interior finishes, this home offers exceptional possibilities.
Property Features
Property Type: Residential - Single Family
Basement: Yes
Basement: Partially Finished, Full
Cooling: Central Air
Fireplaces: 2
Garage: 2
Heating: Gas
Lot Size: 0.24 Acres
Roof Type: Asphalt
Taxes: $7,350
Year Built: 1976
Feature Descriptions
Additional rooms: Eating Area, Recreation Room, Deck, Storage
Appliances: Range, Microwave, Dishwasher, Refrigerator, Washer, Dryer
Association Includes: None
Dining Room: Separate
Exterior: Brick
Fireplace: Gas Starter
Fireplace Location(s): Family Room, Basement
Laundry: In Bathroom
Lot Dimensions: 10500
Parcel#: 0607119007
Parking: Asphalt, Garage Door Opener, Yes, Garage Owned, Attached, Garage
Sewer: Public Sewer
Total Rooms: 10
Township: Elgin
Water: Public
Room Sizes
Eating Area: 11X8
Recreation Room: 25X21
Deck: 34X12
Storage: 26X25
Bedroom 2: 16X11
Bedroom 3: 14X14
Bedroom 4: 14X10
Dining Room: 12X11
Family Room: 19X19
Kitchen: 12X11
Living Room: 20X13
Primary Bedroom: 19X18
Local Schools
Elementary School: Lincoln Elementary School
School District: District 46
Listed By / Shown By
Listed By
Agency Name: Coldwell Banker Realty
Agency Phone: 847-541-5000
Shown By
Agency Title: Gambino Realtors
Agency Phone: 815-282-2222

Estimate Your Payment
Estimated Payment
$ 2,545.61 per month $1,816.47 Principal & Interest $612.50 Property Tax $116.64 Homeowner's Insurance
1011 Iroquois Drive | MLS# 12774944
This single family home located at 1011 Iroquois Drive, Elgin, IL 60123 is currently listed for sale with an asking price of $399,900. This property was built in 1976 and has 4 bedrooms and 2 full and 2 partial baths with 3200 sq. ft. Iroquois Drive is located within the District 46 school district. Search Elgin real estate on www.gogambino.com today.