
BEDS4
BATHS2 full 1 partial
SQUARE FEET2,325
MLS#12783477
STATUSActive
PROPERTY TYPEResidential - Single Family
SUBDIVISIONPrairie Crossing
SCHOOLDistrict 127
Property Description
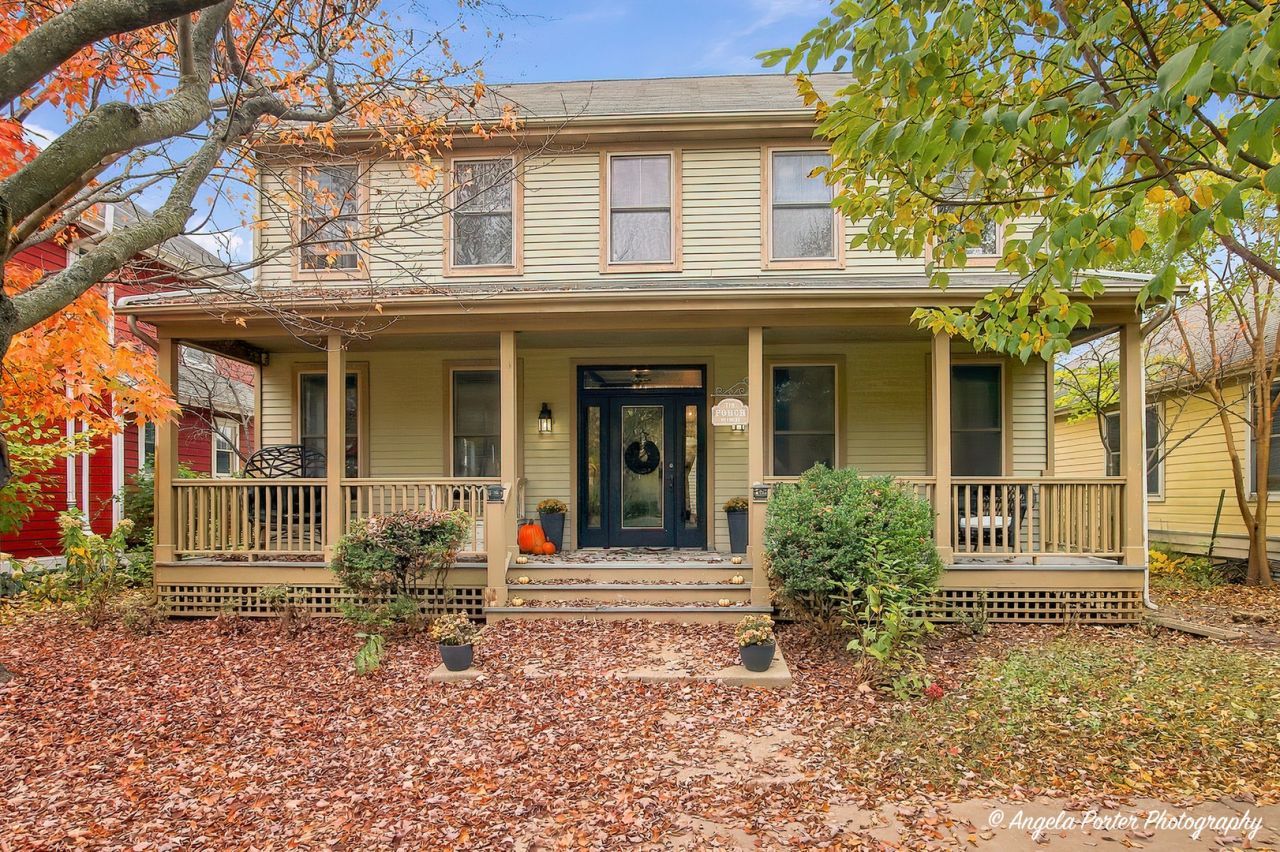
Rare opportunity to call nationally acclaimed Prairie Crossing home! This beautifully updated 4-bedroom, 2.1-bath Colonial offers the perfect combination of timeless character, modern improvements and one of Lake County's most distinctive lifestyles. The inviting front porch opens to hardwood floors and a home thoughtfully updated throughout. The kitchen features freshly painted cabinetry, open shelving and newer dishwasher, oven, refrigerator and microwave. Hardwood flooring has been refinished and extended into the living room, with new lighting throughout the first floor. The updated laundry room features ceramic tile, cabinetry, utility sink and newer washer/dryer. Upstairs baths have updated fixtures and painted cabinetry, while custom closet systems enhance the primary and guest bedrooms. Major improvements include newer furnace and A/C, seven replacement windows and rear door. Outside, enjoy the brick-paver patio and refreshed landscaping. But Prairie Crossing is more than a neighborhood-it's a lifestyle: miles of trails, preserved prairie and open space, Lake Aldo Leopold with resident beach, swimming and boating, parks, organic farm, community activities and convenient Metra access. A truly special home in a truly one-of-a-kind community.
Property Features
Property Type: Residential - Single Family
Basement: Yes
Basement: Unfinished, Full
Cooling: Central Air
Garage: 2
Heating: Gas
Lot Size: 0.11 Acres
Roof Type: Asphalt
Stories: 2.0
Taxes: $12,975
Year Built: 2004
Feature Descriptions
Additional rooms: No additional rooms
Appliances: Range, Microwave, Dishwasher, Bar Fridge, Washer, Dryer
Association Includes: Insurance
Dining Room: Separate
Exterior: Cedar
HOA Fee: 412/ Quarterly
Laundry: Main Level, In Unit
Lot Dimensions: 50 x 100
Parcel#: 10012110030000
Parking: Asphalt, Garage Door Opener, Yes, Garage Owned, Attached, Garage
Sewer: Public Sewer
Total Rooms: 8
Township: Fremont
Water: Public
Room Sizes
Bedroom 2: 15X11
Bedroom 3: 13X11
Bedroom 4: 13X11
Dining Room: 14X23
Family Room: 17X13
Kitchen: 12X11
Laundry: 8X9
Living Room: 14X12
Primary Bedroom: 15X13
Local Schools
High School: Grayslake North High School
Middle School: Fremont Intermediate School
Elementary School: Fremont Elementary School
School District: District 127
Listed By / Shown By
Listed By
Agency Name: Berkshire Hathaway HomeServices Chicago
Agency Phone: 847-362-6200
Shown By
Agency Title: Gambino Realtors
Agency Phone: 815-282-2222

Estimate Your Payment
Estimated Payment
$ 3,884.47 per month $2,634.09 Principal & Interest $1,081.25 Property Tax $169.14 Homeowner's Insurance
1012 Harris Road | MLS# 12783477
This single family home located at 1012 Harris Road, Grayslake, IL 60030 is currently listed for sale with an asking price of $579,900. This property was built in 2004 and has 4 bedrooms and 2 full and 1 partial baths with 2325 sq. ft. Harris Road is located in the Prairie Crossing subdivision within the District 127 school district. Search Prairie Crossing real estate on www.gogambino.com today.