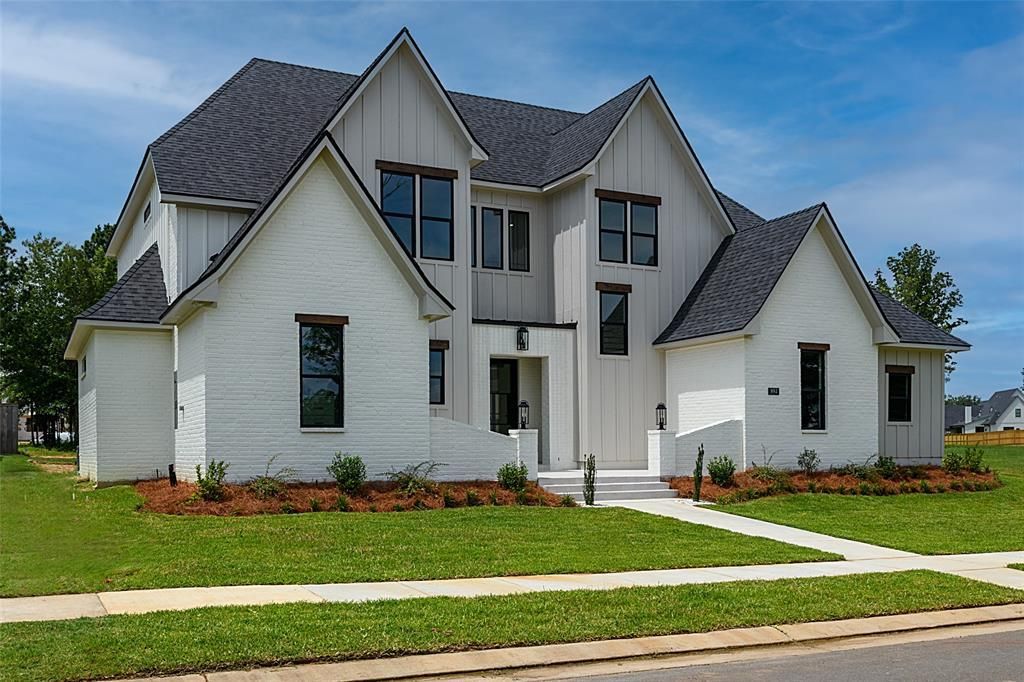

BEDS3
BATHS2 full 2 partial
SQUARE FEET3,051
MLS#21440715
STATUSActive
PROPERTY TYPEResidential - Single Family
SUBDIVISIONSouthern Trace Ph 5 Sec 30
SCHOOLCaddo PSB
Property Description
Experience exceptional luxury in the prestigious Southern Trace Community! This stunning home makes a statement with soaring ceilings, exposed wood beams, beautiful hardwood floors, and exquisite designer finishes throughout. The impressive kitchen features an oversized island, custom cabinetry, premium appliances, and gorgeous countertops. Retreat to the primary suite with a spa inspired bath and spacious custom closet. Outdoor living is equally spectacular, featuring a custom pool, covered patio with electric shades, outdoor kitchen with fireplace creating the ultimate setting for entertaining and relaxation. Timeless elegance, sophisticated design, and exceptional indoor-outdoor living make this home a true standout.
Property Features
Property Type: Residential - Single Family
Cooling: Ceiling Fan(s), Central Air
Fireplaces: 2
Garage: 3 car attached
Heating: Central
Home Style: Contemporary/Modern
Lot Size: 0.35 Acres
Roof Type: Composition
Year Built: 2025
Amenities
Built-in Wine Cooler
Cathedral Ceiling(s)
Chandelier
Decorative Lighting
Double Vanity
Flat Screen Wiring
Granite Counters
High Speed Internet Available
Kitchen Island
Natural Woodwork
Open Floorplan
Pantry
Sound System Wiring
Walk-In Closet(s)
Wet Bar
Covered Patio/Porch
Feature Descriptions
Appliances: Built-in Gas Range, Built-in Refrigerator, Dishwasher, Disposal, Gas Cooktop, Ice Maker, Microwave, Double Oven, Refrigerator, Vented Exhaust Fan
Community Features: Club House, Community Pool, Fitness Center, Gated, Golf, Guarded Entrance, Restaurant, Tennis Court(s)
Exterior: Board & Batten Siding, Brick
Fireplace: Electric, Wood Burning
Flooring: Carpet, Hardwood, Marble, Other
HOA Fee: 2100/ Annually
Parcel#: 161330014005900
Parking: Garage Door Opener, Garage Faces Side, Garage Single Door, Golf Cart Garage
Parking Notes: Garage Door Opener, Garage Faces Side, Garage Single
Patio/Porch: Covered
Pool: In Ground
Swimming Pool: Yes
Utilities: City Sewer, City Water, Electricity Connected, Individual Gas Meter, Individual Water Meter
Window: Electric Shades
Local Schools
School District: Caddo PSB
Listed By / Shown By
Listed By
Agency Name: Pelican Realty Advisors
Agency Contact: 318-522-7373
Shown By
Agency Title: Gambino Realtors
Agency Phone: 815-282-2222

Estimate Your Payment
Estimated Payment
$ 3,963.86 per month $3,724.70 Principal & Interest $0.00 Property Tax (data not provided by mls) $239.17 Homeowner's Insurance
1012 Horizon Hill Drive | MLS# 21440715
This single family home located at 1012 Horizon Hill Drive, Shreveport, LA 71106 is currently listed for sale with an asking price of $820,000. This property was built in 2025 and has 3 bedrooms and 2 full and 2 partial baths with 3051 sq. ft. Horizon Hill Drive is located in the Southern Trace Ph 5 Sec 30 subdivision within the Caddo PSB school district. Search Southern Trace Ph 5 Sec 30 real estate on www.gogambino.com today.