
BEDS4
BATHS2 full
SQUARE FEET2,100
MLS#12790727
STATUSNew
PROPERTY TYPEResidential - Single Family
SCHOOLDistrict 214
Property Description
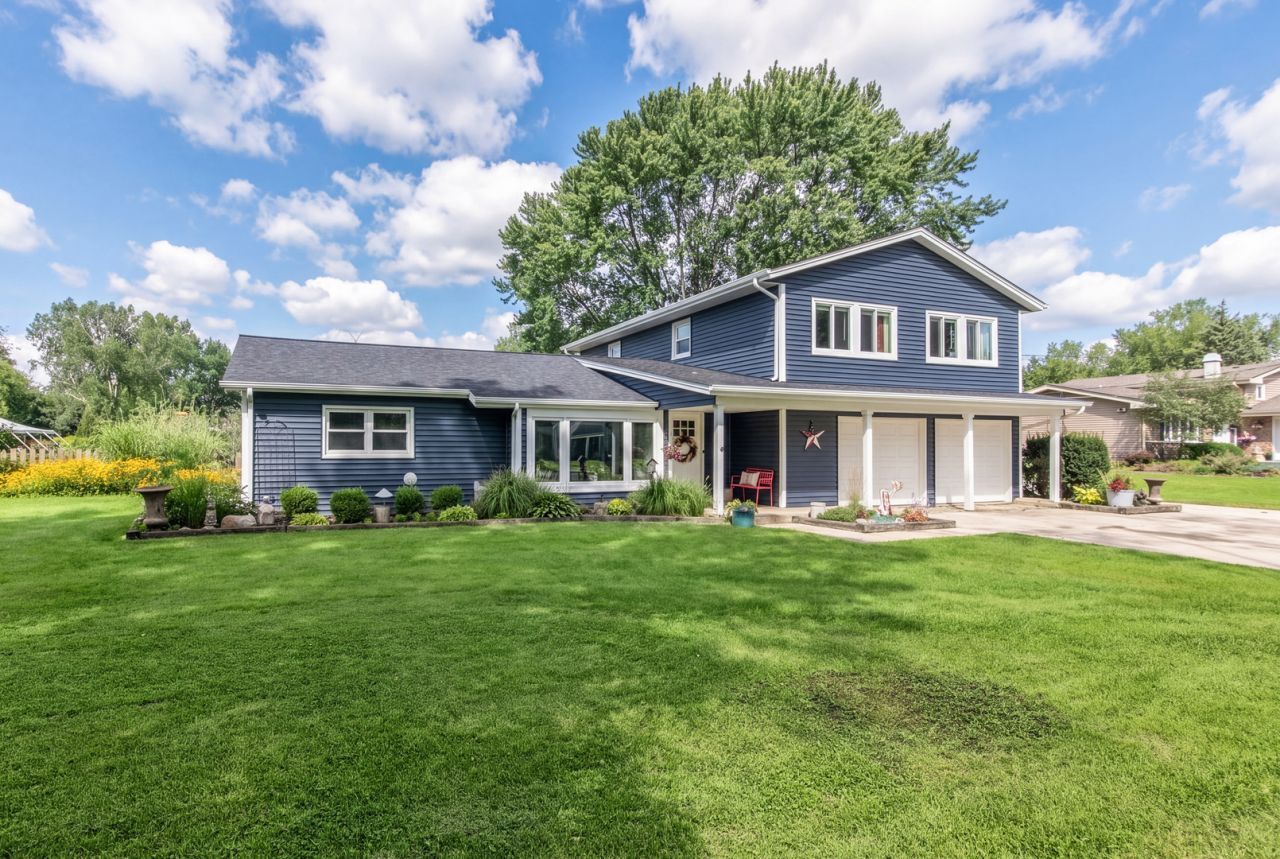
RARELY AVAILABLE! Expansive Lot, Suburban Convenience & So Many Updates! This spacious 4-bedroom, 2-bath home offers a unique opportunity to own an expansive property in an area where homes of this size and character rarely come to market. The flexible floor plan features a first-floor bedroom and full bath, spacious primary suite with walk-in closet, and kitchen with stainless steel appliances and breakfast bar. Outside, enjoy an expansive garden, huge driveway, and attached heated 2-car garage with plenty of room for parking, entertaining and enjoying the outdoors. Recent updates include a new septic system (2021), siding/roof/windows (2024), and water softener (2026). Conveniently located near shopping, parks, highways and everyday suburban amenities. A rare opportunity with space, updates and endless possibilities!
Property Features
Property Type: Residential - Single Family
Basement: Crawl Space
Cooling: Central Air
Garage: 2
Heating: Gas
Lot Size: 1.09 Acres
Roof Type: Asphalt
Taxes: $11,772
Year Built: 1953
Amenities
1st Floor Bedroom
1st Floor Full Bath
Walk-In Closet(s)
Feature Descriptions
Additional rooms: Utility Room-1st Floor, Pantry, Walk In Closet, Other Room
Additional Structures: Poultry Coop, Shed(s)
Appliances: Range, Microwave, Dishwasher, Refrigerator, Washer, Dryer, Stainless Steel Appliance(s), Water Softener
Association Includes: None
Dining Room: Combined w/ FamRm
Exterior: Vinyl Siding
Laundry: Main Level
Lot Dimensions: 351 x 128
Parcel#: 08312030020000
Parking: Garage Door Opener, Heated Garage, Yes, Garage Owned, Attached, Owned, Garage
Sewer: Septic Tank
Total Rooms: 8
Township: Elk Grove
Water: Well
Room Sizes
Utility Room-1st Floor: 4X11
Pantry: 4X6
Walk In Closet: 7X7
Other Room: 5X7
Bedroom 2: 13X18
Bedroom 3: 11X18
Bedroom 4: 11X24
Dining Room: 13X16
Family Room: 11X11
Kitchen: 17X10
Living Room: 24X18
Primary Bedroom: 17X12
Local Schools
School District: District 214
Listed By / Shown By
Listed By
Agency Name: Berkshire Hathaway HomeServices Chicago
Agency Phone: 847-823-4144
Shown By
Agency Title: Gambino Realtors
Agency Phone: 815-282-2222

Estimate Your Payment
Estimated Payment
$ 3,736.37 per month $2,589.12 Principal & Interest $981.00 Property Tax $166.25 Homeowner's Insurance
1012 Martha Street | MLS# 12790727
This single family home located at 1012 Martha Street , Elk Grove Village, IL 60007 is currently listed for sale with an asking price of $570,000. This property was built in 1953 and has 4 bedrooms and 2 full baths with 2100 sq. ft. Martha Street is located within the District 214 school district. Search Elk Grove Village real estate on www.gogambino.com today.