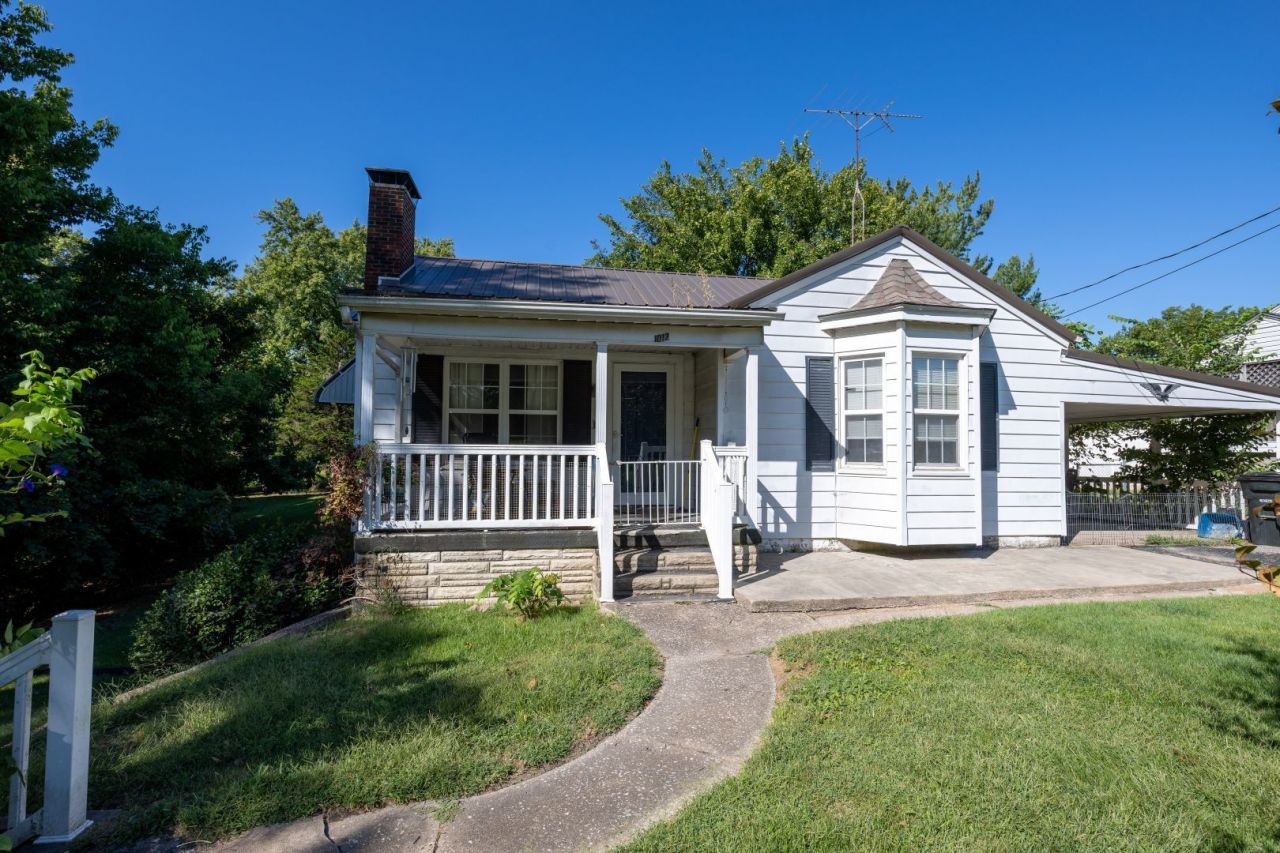

BEDS3
BATHS1 full
SQUARE FEET1,200
MLS#12760770
STATUSActive
PROPERTY TYPEResidential - Single Family
SCHOOLDistrict 139
Property Description
Unbeatable value in Chester! Perched high on a hill with ZERO flood risk, this solid home features major high-ticket updates: 3-yr HVAC (under warranty), ~5-yr roof, 200-amp electrical, fiber-optic internet & double-pane windows! The main floor offers ~1,200 sq ft with original hardwood floors ready to shine, kitchen cabinets, & full bath. Bonus climate-controlled walkout basement includes a living room with electric fireplace, lower-level flex room with closet, & separate exterior entrance-ideal for an apartment/man cave conversion! Attached carport, fully fenced backyard with chain-link, and 2 outdoor sheds. Minutes from the new bridge to MO & local employers. Sold As-Is-priced to sell fast! Key Marketing Highlights Included: Character Count: 702 characters (including spaces) - well within your 795-character threshold. Mechanical Peace of Mind: Highlights high-ticket capital expenditures (newer HVAC with warranty, roof, 200A electrical, double-pane windows) to alleviate retail buyer repair fears. Value-Add Bonus: Emphasizes the climate-controlled walkout basement, fireplace, and separate entrance to attract buyers looking for flexible space or rental/multigenerational income potential. Site Features: Highlights zero flood risk, high elevation, fenced yard, outbuildings, and commute connectivity via the nearby new bridge.
Property Features
Property Type: Residential - Single Family
Basement: Yes
Basement: Partially Finished, Exterior Entry, Full
Cooling: Central Air
Fireplaces: 2
Heating: Forced Air
Lot Size: 0.35 Acres
Taxes: $1,694
Feature Descriptions
Additional rooms: No additional rooms
Additional Structures: Shed(s)
Association Includes: None
Exterior: Aluminum Siding
Fireplace Location(s): Living Room, Basement
Lot Dimensions: 101x150
Parcel#: 18133011000000
Parking: Yes
Sewer: Public Sewer
Total Rooms: 6
Township: Camptown
Water: Public
Room Sizes
Bedroom 2: 11X10
Bedroom 3: 11X10
Family Room: 11X18
Kitchen: 13X12
Laundry: 18X8
Living Room: 12X15
Primary Bedroom: 12X9
Local Schools
School District: District 139
Listed By / Shown By
Listed By
Agency Name: Keri Hir
Agency Phone: 708-560-1282
Shown By
Agency Title: Gambino Realtors
Agency Phone: 815-282-2222

Estimate Your Payment
Estimated Payment
$ 716.41 per month $540.54 Principal & Interest $141.17 Property Tax $34.71 Homeowner's Insurance
1012 Opdyke Street | MLS# 12760770
This single family home located at 1012 Opdyke Street, Chester, IL 62233 is currently listed for sale with an asking price of $119,000. This property has 3 bedrooms and 1 full baths with 1200 sq. ft. Opdyke Street is located within the District 139 school district. Search Chester real estate on www.gogambino.com today.