
BEDS5
BATHS1 full
SQUARE FEET1,438
MLS#12737687
STATUSNew
PROPERTY TYPEResidential - Single Family
SCHOOLDistrict 428
Property Description
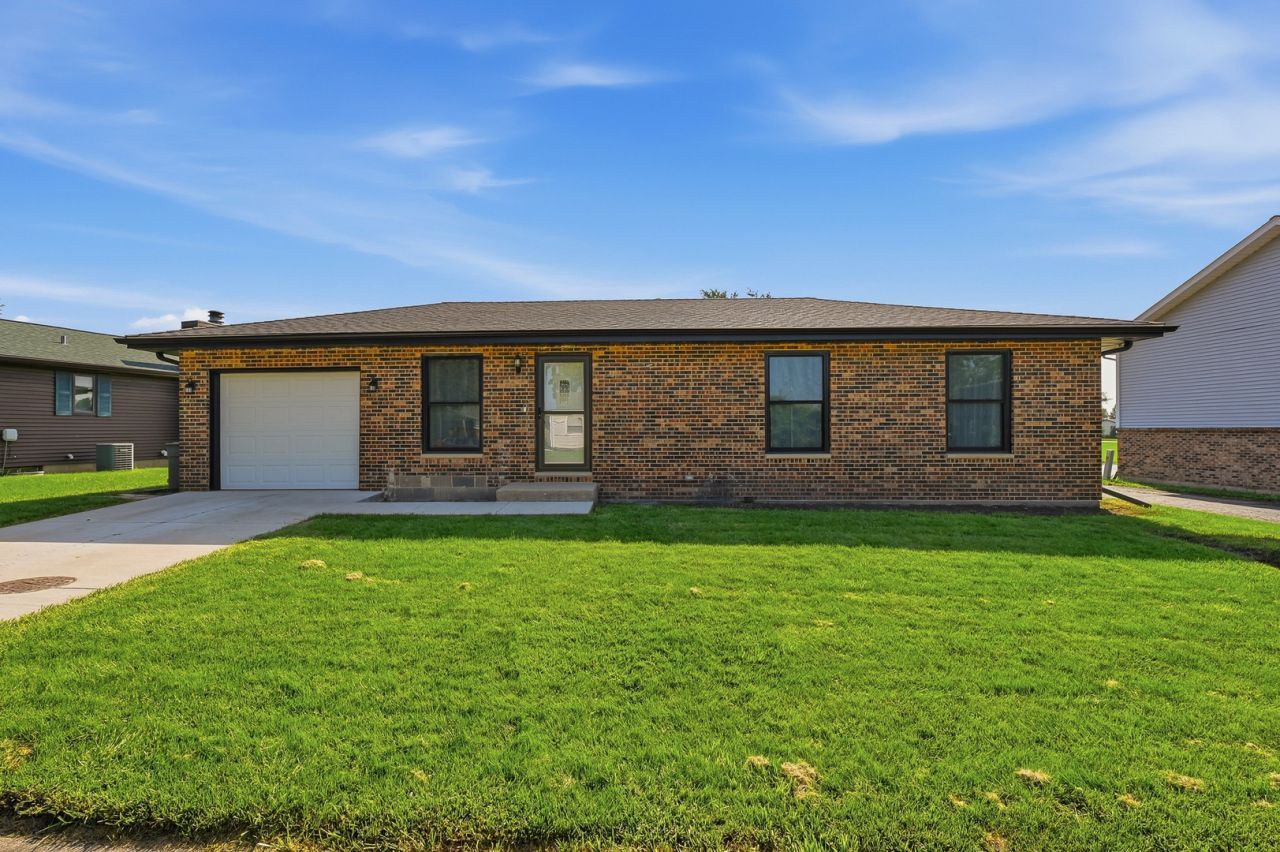
MOVE-IN ready RANCH with finished basement!! Welcome Home ~~ Sellers have poured TENS of THOUSANDS into this home since '23 with NEW features throughout, top-to-bottom! -- everything is DONE for you to unpack your bags & ENJOY! ~~~ RENOVATED features since '23: NEW concrete driveway & sidewalk, updated ELECTRIC PANEL & plumbing, ALL NEW WINDOWS & PATIO door (over 22k invested in window features alone), NEW ROOF / GUTTERS / SOFFITS / FASCIA, remodeled kitchen with NEW cabinets, NEW flooring, NEW appliances, backsplash, fixtures & more! NEW flooring throughout the entire home, *LARGE* RENOVATED bathroom with double vanity, step-in shower & custom tile work, refreshed doors / lights / hardware throughout, NEW CENTRAL AIR / NEW FURNACE / NEW TANKLESS WATER HEATER / water softener AND water filtration system....the list keeps going! Newly-finished basement with THREE more bedrooms / bonus rooms! Extra-DEEP 1.5-car garage also boasts a NEW garage door, with service door leading to large yard, and the recently-completed .... new 28' x 13' CUSTOM PATIO with Pergola & firepit! ~~~ Don't delay - this one won't last!
Property Features
Property Type: Residential - Single Family
Basement: Yes
Basement: Partially Finished, Full
Cooling: Central Air
Garage: 1.5
Heating: Natural Gas
Home Style: Ranch
Lot Size: 65 x 120
Taxes: $4,375
Year Built: 1980
Amenities
1st Floor Bedroom
1st Floor Full Bath
Feature Descriptions
Additional rooms: Bedroom 5,Bonus Room
Additional Structures: Pergola
Association Includes: None
Exterior: Aluminum Siding, Brick
Lot Dimensions: 65 x 120
Other Equipment: Water-Softener Owned
Parcel#: 0826177002
Parking: Concrete, Garage Door Opener, Yes, Garage Owned, Attached, Garage
Sewer: Public Sewer
Total Rooms: 9
Township: DeKalb
Water: Public
Room Sizes
Bedroom 5: 10X10
Bonus Room: 11X11
Bedroom 2: 10X11
Bedroom 3: 10X10
Bedroom 4: 15X11
Dining Room: 10X8
Kitchen: 9X8
Living Room: 12X15
Primary Bedroom: 10X12
Local Schools
High School: De Kalb High School
Middle School: Huntley Middle School
Elementary School: Founders Elementary School
School District: District 428
Listed By / Shown By
Listed By
Agency Name: Baird & Warner
Agency Phone: 630-778-1855
Shown By
Agency Title: Gambino Realtors
Agency Phone: 815-282-2222

Estimate Your Payment
Estimated Payment
$ 1,645.59 per month $1,203.71 Principal & Interest $364.58 Property Tax $77.29 Homeowner's Insurance
1012 S 7th Street | MLS# 12737687
This single family home located at 1012 S 7th Street , DeKalb, IL 60115 is currently listed for sale with an asking price of $265,000. This property was built in 1980 and has 5 bedrooms and 1 full baths with 1438 sq. ft. S 7th Street is located within the District 428 school district. Search Dekalb real estate on www.gogambino.com today.