
BEDS4
BATHS2 full
SQUARE FEET1,280
MLS#12793833
STATUSNew
PROPERTY TYPEResidential - Single Family
SCHOOLDistrict 116
Property Description
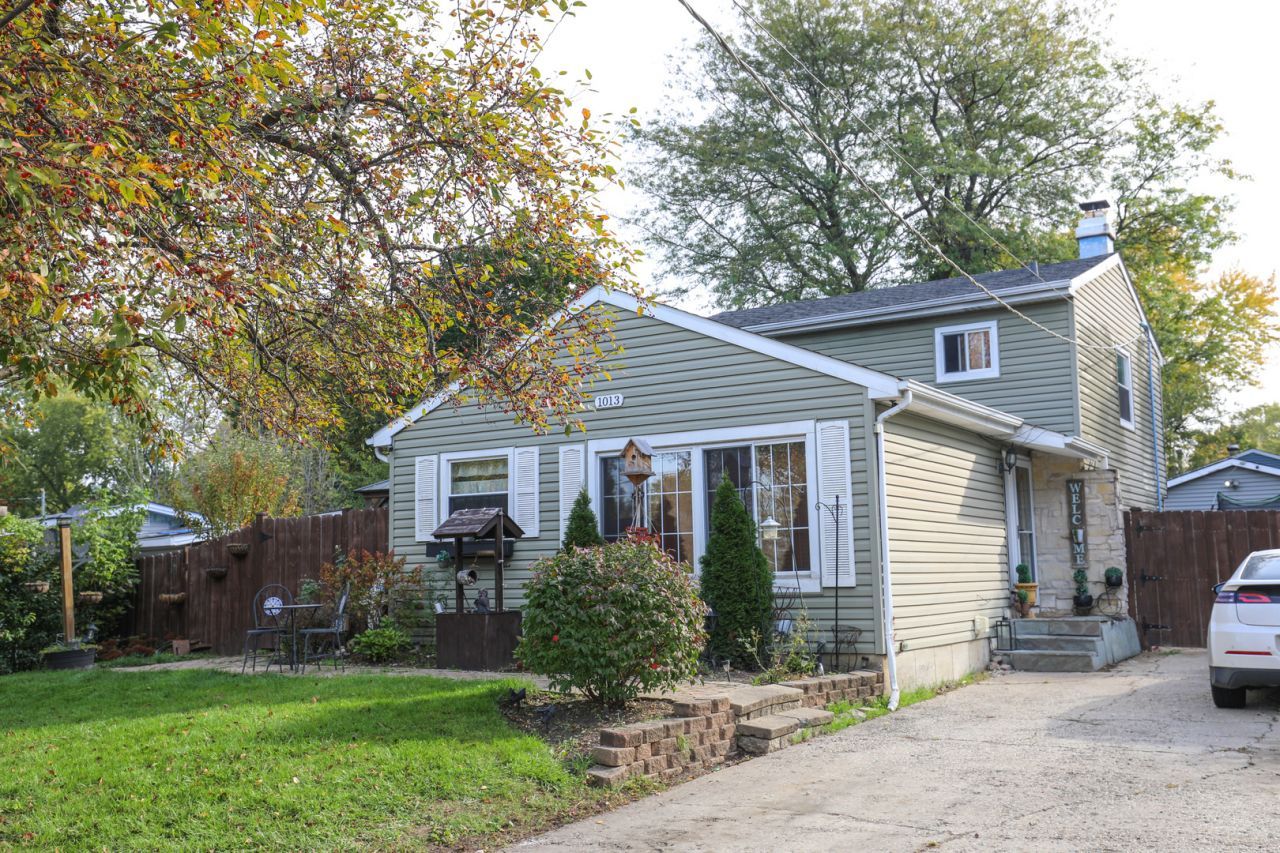
Welcome to this 4-bedroom, 2-full-bath quad-level home, offered as-is and full of potential. The main level features a kitchen with space for a dining table, a living room with laminate flooring, and a lower-level family room with vinyl flooring - a great layout for everyday living and entertaining. Three bedrooms upstairs feature laminate flooring, and the fourth bedroom sits on the lower level, perfect for guests or a home office. Recent updates: 4-year-old roof, 3-year-old fence, 2-year-old wood deck, 1-year-old pergola, new refrigerator, 6-month-old microwave, and a 2-month-old hot water heater. Central air, concrete driveway, and a garage (door as-is). The home has two sump pumps and has never flooded during the current ownership. The home does require flood insurance. Located close to the train station and schools, with easy access to Round Lake area amenities. This home needs some TLC and a deep cleaning - bring your vision and make it yours! Property is being sold as is.
Property Features
Property Type: Residential - Single Family
Basement: Yes
Basement: Finished, Full
Cooling: Central Air
Garage: 2
Heating: Gas, Forced Air
Lot Size: 0.17 Acres
Roof Type: Asphalt
Taxes: $6,413
Year Built: 1976
Feature Descriptions
Additional rooms: Office
Appliances: Range, Microwave, Refrigerator
Association Includes: None
Exterior: Vinyl Siding, Brick
Laundry: In Unit
Lot Dimensions: 7405
Parcel#: 06192300020000
Parking: Concrete, Yes, Garage Owned, Detached, Garage
Sewer: Public Sewer
Total Rooms: 8
Township: Avon
Water: Public
Room Sizes
Office: 17X11
Bedroom 2: 12X10
Bedroom 3: 8X10
Bedroom 4: 12X10
Family Room: 16X11
Kitchen: 19X8
Laundry: 15X7
Living Room: 11X19
Primary Bedroom: 13X10
Local Schools
School District: District 116
Listed By / Shown By
Listed By
Agency Name: RE/MAX Plaza
Agency Phone: 847-596-6100
Shown By
Agency Title: Gambino Realtors
Agency Phone: 815-282-2222

Estimate Your Payment
Estimated Payment
$ 1,912.10 per month $1,294.56 Principal & Interest $534.42 Property Tax $83.13 Homeowner's Insurance
1013 Bonnie Brook Lane | MLS# 12793833
This single family home located at 1013 Bonnie Brook Lane , Round Lake Beach, IL 60073 is currently listed for sale with an asking price of $285,000. This property was built in 1976 and has 4 bedrooms and 2 full baths with 1280 sq. ft. Bonnie Brook Lane is located within the District 116 school district. Search Round Lake Beach real estate on www.gogambino.com today.