
BEDS3
BATHS2 full 1 partial
SQUARE FEET2,725
MLS#12777152
STATUSNew
PROPERTY TYPEResidential - Single Family
SUBDIVISIONCress Creek
SCHOOLDistrict 203
Property Description
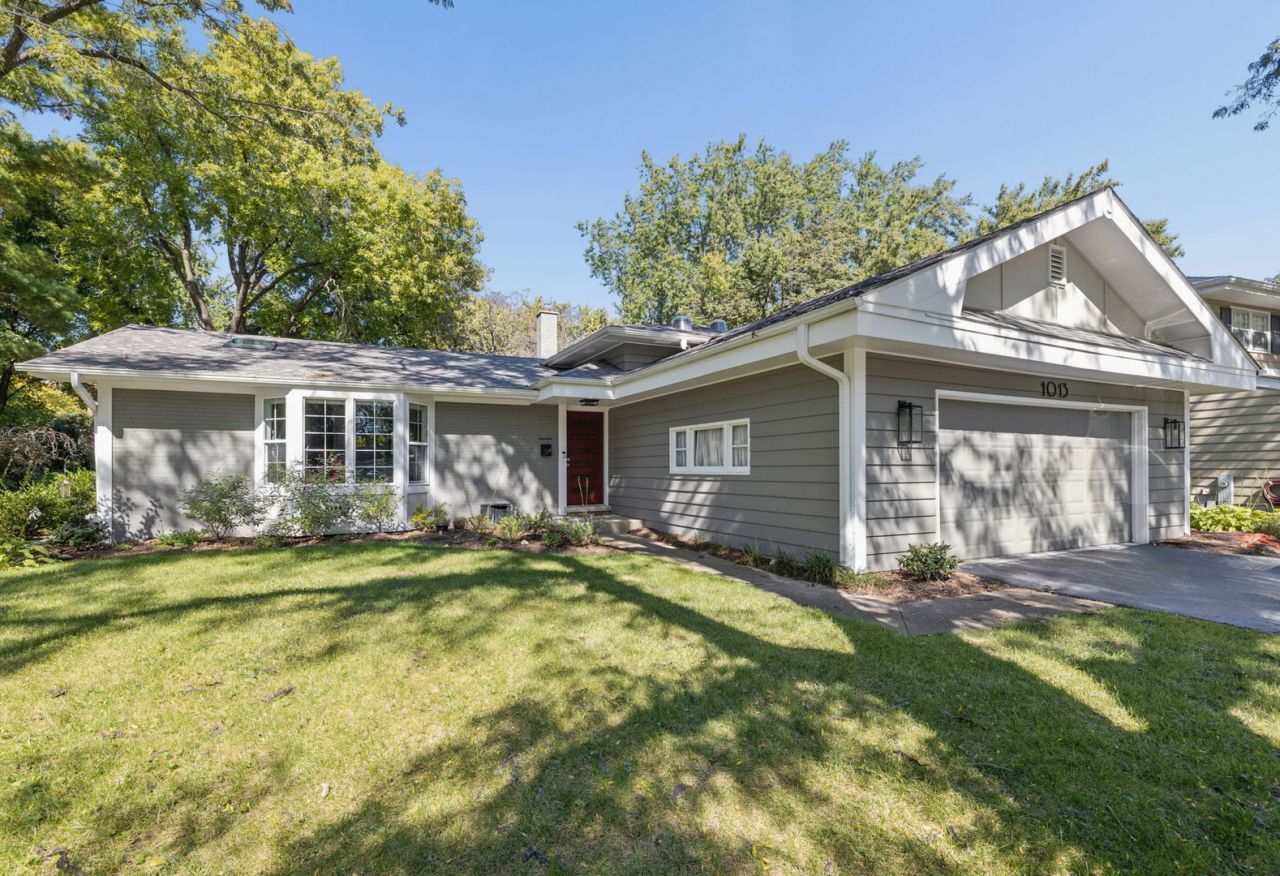
Fabulous Cress Creek home on treed cul-de-sac lot. Beautifully updated, open airy floorplan with vaulted ceilings, hardwood floors throughout, updated kitchen & baths. Home sits beautifully on an incredible private lot with deck & brick patio. Fresh new interior & exterior paint, all new designer lighting, white trim & doors. Close to The Cress Creek Country Club and neighborhood park. A commuter's dream close to tollway & train. Minutes to vibrant downtown Naperville, Fabulous district 203 schools! Tear off roof-2025, Furnace, Humidifier & A/C -2019, Water Heater 2019, Fridge-2026, Dishwasher- 2023, Microwave-2019, Disposal-2025, New custom front door & new garage service door
Upcoming Open Houses
Open House Saturday October 31st, 12:00pm - 2:00pm
Open House Sunday November 1st, 12:00pm - 2:00pm
Property Features
Property Type: Residential - Single Family
Basement: None
Cooling: Central Air
Fireplaces: 1
Garage: 2
Heating: Gas, Forced Air
Home Style: Traditional
Lot Size: 0.26 Acres
Roof Type: Asphalt
Taxes: $8,982
Year Built: 1963
Amenities
Vaulted Ceiling(s)
Solar Tube(s)
Dining Combo
Granite Counters
Pantry
Feature Descriptions
Additional rooms: Foyer
Additional Structures: Airplane Hangar
Appliances: Range, Microwave, Dishwasher, Refrigerator, Washer, Dryer, Disposal, Stainless Steel Appliance(s), Humidifier
Association Includes: None
Dining Room: L-shaped
Exterior: Brick, Frame
Fireplace: Wood Burning, Attached Fireplace Doors/Screen, Gas Log, Gas Starter
Fireplace Location(s): Family Room
Laundry: Gas Dryer Hookup, In Unit
Lot: Cul-De-Sac, Landscaped, Mature Trees
Lot Dimensions: 80X140
Other Equipment: Security System, CO Detectors, Ceiling Fan(s), Sump Pump, Security Cameras, Water Heater-Gas
Parcel#: 0711404021
Parking: Asphalt, Garage Door Opener, EV Ready, Yes, Garage Owned, Attached, Garage
Security: yes
Sewer: Public Sewer, Storm Sewer
Total Rooms: 7
Township: Naperville
Water: Lake Michigan
Room Sizes
Foyer: 9X6
Bedroom 2: 10X10
Bedroom 3: 10X10
Dining Room: 10X10
Family Room: 26X18
Kitchen: 14X10
Laundry: 9X6
Living Room: 19X13
Primary Bedroom: 12X10
Local Schools
High School: Naperville North High School
Middle School: Jefferson Junior High School
Elementary School: Mill Street Elementary School
School District: District 203
Listed By / Shown By
Listed By
Agency Name: Baird & Warner
Agency Phone: 630-778-1855
Shown By
Agency Title: Gambino Realtors
Agency Phone: 815-282-2222

Estimate Your Payment
Estimated Payment
$ 4,131.80 per month $3,179.16 Principal & Interest $748.50 Property Tax $204.14 Homeowner's Insurance
1013 Plum Hollow Court | MLS# 12777152
This single family home located at 1013 Plum Hollow Court, Naperville, IL 60563 is currently listed for sale with an asking price of $699,900. This property was built in 1963 and has 3 bedrooms and 2 full and 1 partial baths with 2725 sq. ft. Plum Hollow Court is located in the Cress Creek subdivision within the District 203 school district. Search Cress Creek real estate on www.gogambino.com today.