
BEDS4
BATHS2 full 2 partial
SQUARE FEET1,772
MLS#12753597
STATUSNew
PROPERTY TYPEResidential - Townhouse
SCHOOLDistrict 428
Property Description
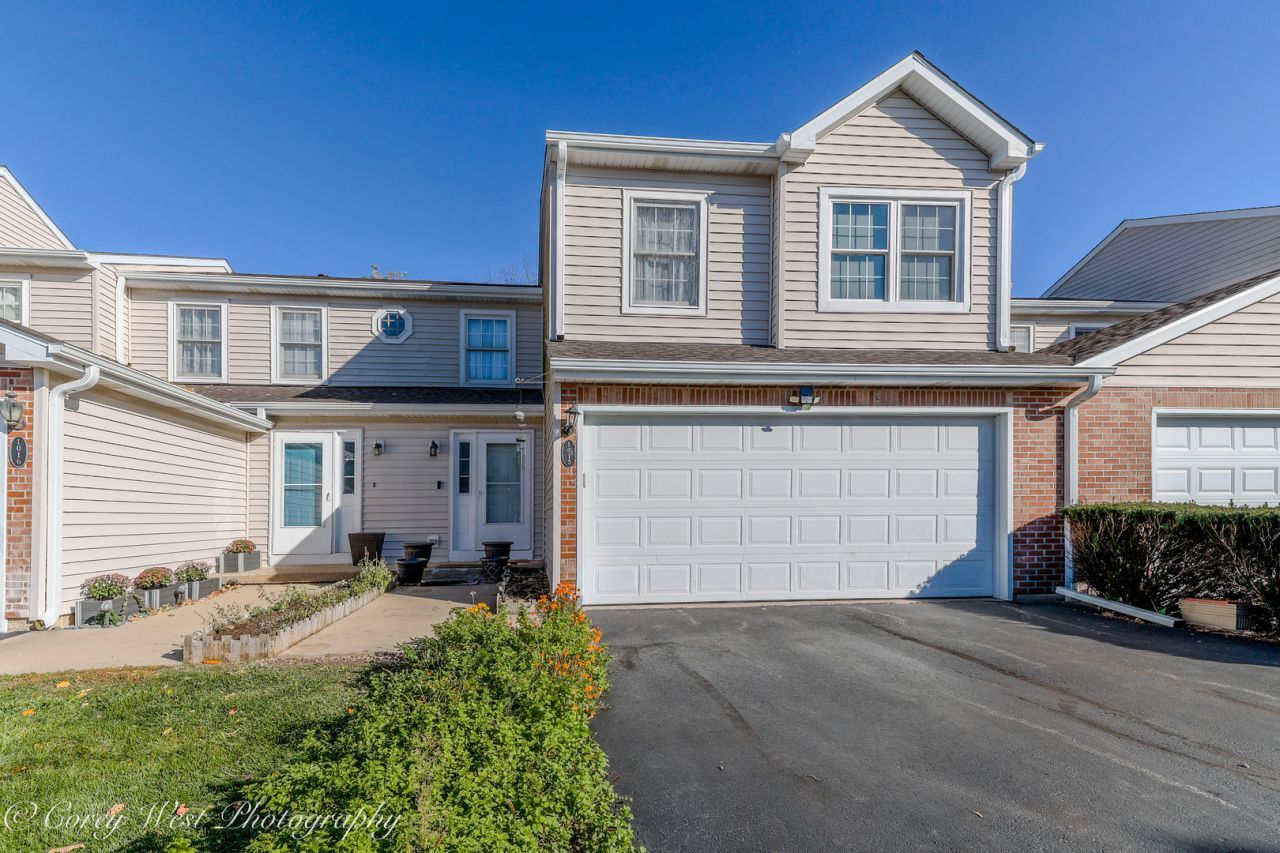
Spacious 4-Bedroom Townhome with Loft & Finished Walkout Basement! Come see this beautifully maintained and move-in ready townhome offering 4 bedrooms, 2 full baths, and 2 half baths. The open-concept main floor features vaulted ceilings, a cozy gas fireplace, and a newly updated kitchen with high-end appliances, including a Bosch dishwasher, stainless steel refrigerator, microwave (2024) and gas stove (2019). Enjoy your morning coffee on the private patio off the dining area. The main level also includes a welcoming foyer with elegant wainscoting, a large closet, a half bath, and laundry area for convenience. Upstairs, you'll find a spacious loft perfect for relaxing or working from home, along with three generous bedrooms. The primary suite features a full bath with a large whirlpool tub. The fully finished walkout basement offers a TV/lounge area, bonus room/home office, half bath, and an additional bedroom ideal for a guest bedroom, gym, or hobby space - the possibilities are endless! Step outside to the patio and enjoy peaceful outdoor living. More reasons to love this home: HVAC system installed in 2020; New water softener (2025); Washer & Dryer (2024); Luxury vinyl plank flooring (2018) on the first floor and basement (2024); carpet throughout the upper level. This townhome combines comfort, style, and thoughtful updates in every space - truly move-in ready!
Property Features
Property Type: Residential - Townhouse
Basement: Finished, Full, Walk-Out Access
Basement: Yes
Cooling: Central Air
Fireplaces: 1
Garage: 2
Heating: Natural Gas
Lot Size: 0.04 Acres
Roof Type: Asphalt
Stories: 2.0
Taxes: $4,264
Amenities
Vaulted Ceiling(s)
Feature Descriptions
Additional rooms: Loft, Bonus Room
Appliances: Range, Microwave, Dishwasher, High End Refrigerator, Washer, Dryer, Disposal, Stainless Steel Appliance(s), Water Softener Owned
Association Includes: Insurance, Exterior Maintenance, Lawn Care, Snow Removal
Bath Features: Whirlpool
Dining Room: Combined w/ LivRm
Exterior: Vinyl Siding
Fireplace: Gas Log, Gas Starter
Fireplace Location(s): Living Room
HOA Fee: 314/ Monthly
Laundry: Main Level, Electric Dryer Hookup, In Bathroom
Lot Dimensions: 28x64
Parcel#: 0827114026
Parking: Asphalt, Garage Door Opener, Yes, Garage Owned, Attached, Garage
Pet Allowed: Cats OK, Dogs OK
Sewer: Public Sewer
Total Rooms: 9
Township: DeKalb
Water: Public
Room Sizes
Loft: 14X13
Bonus Room: 9X10
Bedroom 2: 13X10
Bedroom 3: 12X10
Bedroom 4: 10X14
Dining Room: 11X11
Kitchen: 13X13
Living Room: 16X11
Primary Bedroom: 14X13
Local Schools
High School: De Kalb High School
Middle School: Huntley Middle School
Elementary School: Founders Elementary School
School District: District 428
Listed By / Shown By
Listed By
Agency Name: Berkshire Hathaway HomeServices Starck Real Estate
Agency Phone: 847-515-1200
Shown By
Agency Title: Gambino Realtors
Agency Phone: 815-282-2222

Estimate Your Payment
Estimated Payment
$ 1,635.85 per month $1,203.26 Principal & Interest $355.33 Property Tax $77.26 Homeowner's Insurance
1015 Ashley Drive Nw | MLS# 12753597
This townhouse located at 1015 Ashley Drive Nw, DeKalb, IL 60115 is currently listed for sale with an asking price of $264,900. This property has 4 bedrooms and 2 full and 2 partial baths with 1772 sq. ft. Ashley Drive Nw is located within the District 428 school district. Search Dekalb real estate on www.gogambino.com today.