
BEDS3
BATHS1 full 1 partial
SQUARE FEET903
MLS#12806669
STATUSNew
PROPERTY TYPEResidential - Single Family
SUBDIVISIONHanover Highlands
SCHOOLDistrict 211
Property Description
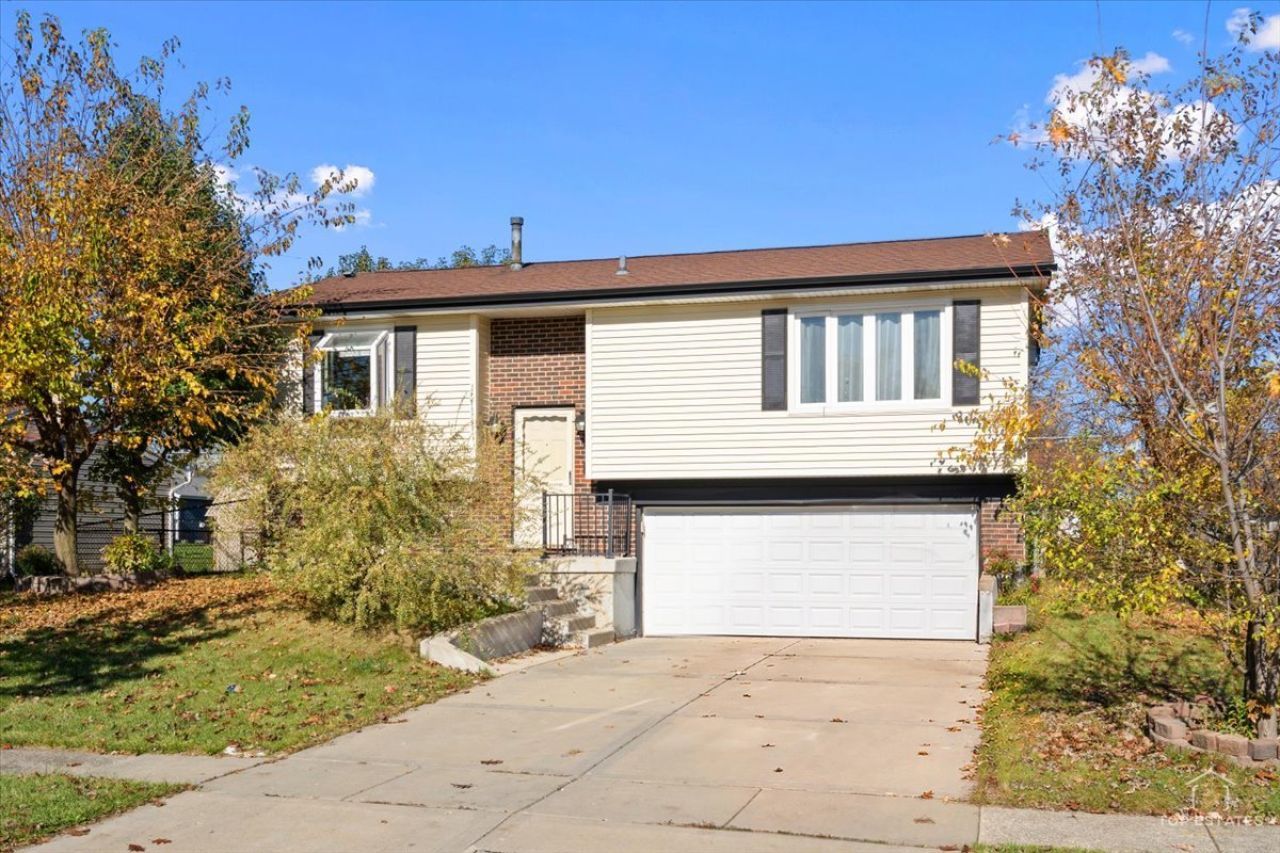
Well updated, move-in-ready raised ranch residence situated in the desirable Hanover Highlands subdivision of Hanover Park, Illinois. This property presents an exceptional opportunity for families and individuals seeking a turnkey home in highly regarded community. The residence features a functional layout with 3 bedrooms, 1.5 bathrooms, and an attached 2-car garage. Over the past decade, the property has undergone a significant improvement reducing near-term maintenance for the next owner: Roof, siding, and gutters (2018), new water heater (2024), Full bathroom with standing shower and half bathroom (2025), all new windows (2015), new driveway concrete (2017), new garage door (2016), and front concrete steps (2021). Families benefit from top-tier local public schools assigned through highly rated regional systems; highly acclaimed School District 54 and High School District 211 provides excellent educational opportunities. Ideally situated near major transit corridors, premier shopping destinations, and public transportation networks, this location offers seamless commuting and effortless daily errands. Showings start on Saturday, Nov 14th at 12pm.
Property Features
Property Type: Residential - Single Family
Basement: Yes
Basement: Finished, Partial
Cooling: Central Air
Garage: 2
Heating: Gas, Forced Air
Lot Size: 0.18 Acres
Roof Type: Asphalt
Taxes: $6,594
Year Built: 1970
Feature Descriptions
Additional rooms: No additional rooms
Appliances: Range, Microwave, Refrigerator, Washer, Dryer
Association Includes: None
Exterior: Aluminum Siding, Vinyl Siding, Steel Siding, Brick
Laundry: Main Level, In Unit
Lot Dimensions: 65X120
Other Equipment: CO Detectors
Parcel#: 07302100130000
Parking: Concrete, Garage Door Opener, Yes, Attached, Garage
Sewer: Public Sewer
Total Rooms: 7
Township: Hanover
Water: Public
Room Sizes
Bedroom 2: 12X9
Bedroom 3: 10X10
Dining Room: COMBO
Family Room: 15X21
Kitchen: 12X10
Living Room: 17X14
Primary Bedroom: 12X11
Local Schools
School District: District 211
Listed By / Shown By
Listed By
Agency Name: john greene, Realtor
Agency Phone: 630-820-6500
Shown By
Agency Title: Gambino Realtors
Agency Phone: 815-282-2222

Estimate Your Payment
Estimated Payment
$ 2,241.39 per month $1,589.81 Principal & Interest $549.50 Property Tax $102.08 Homeowner's Insurance
1015 Hastings Lane | MLS# 12806669
This single family home located at 1015 Hastings Lane , Hanover Park, IL 60133 is currently listed for sale with an asking price of $350,000. This property was built in 1970 and has 3 bedrooms and 1 full and 1 partial baths with 903 sq. ft. Hastings Lane is located in the Hanover Highlands subdivision within the District 211 school district. Search Hanover Highlands real estate on www.gogambino.com today.